15649 Sw 40th Street, Ocala, FL 34481
- $239,900
- 3
- BD
- 2
- BA
- 1,314
- SqFt








- List Price
- $239,900
- Status
- Active
- Days on Market
- 133
- Price Change
- ▲ $5,000 1788373945
- MLS#
- OM724759
- Property Style
- Single Family
- Year Built
- 2026
- Bedrooms
- 3
- Bathrooms
- 2
- Living Area
- 1,314
- Lot Size
- 10,019
- Acres
- 0.23
- Total Acreage
- 0 to less than 1/4
- Legal Subdivision Name
- Rainbow Park Homes
- MLS Area Major
- Ocala
Property Description
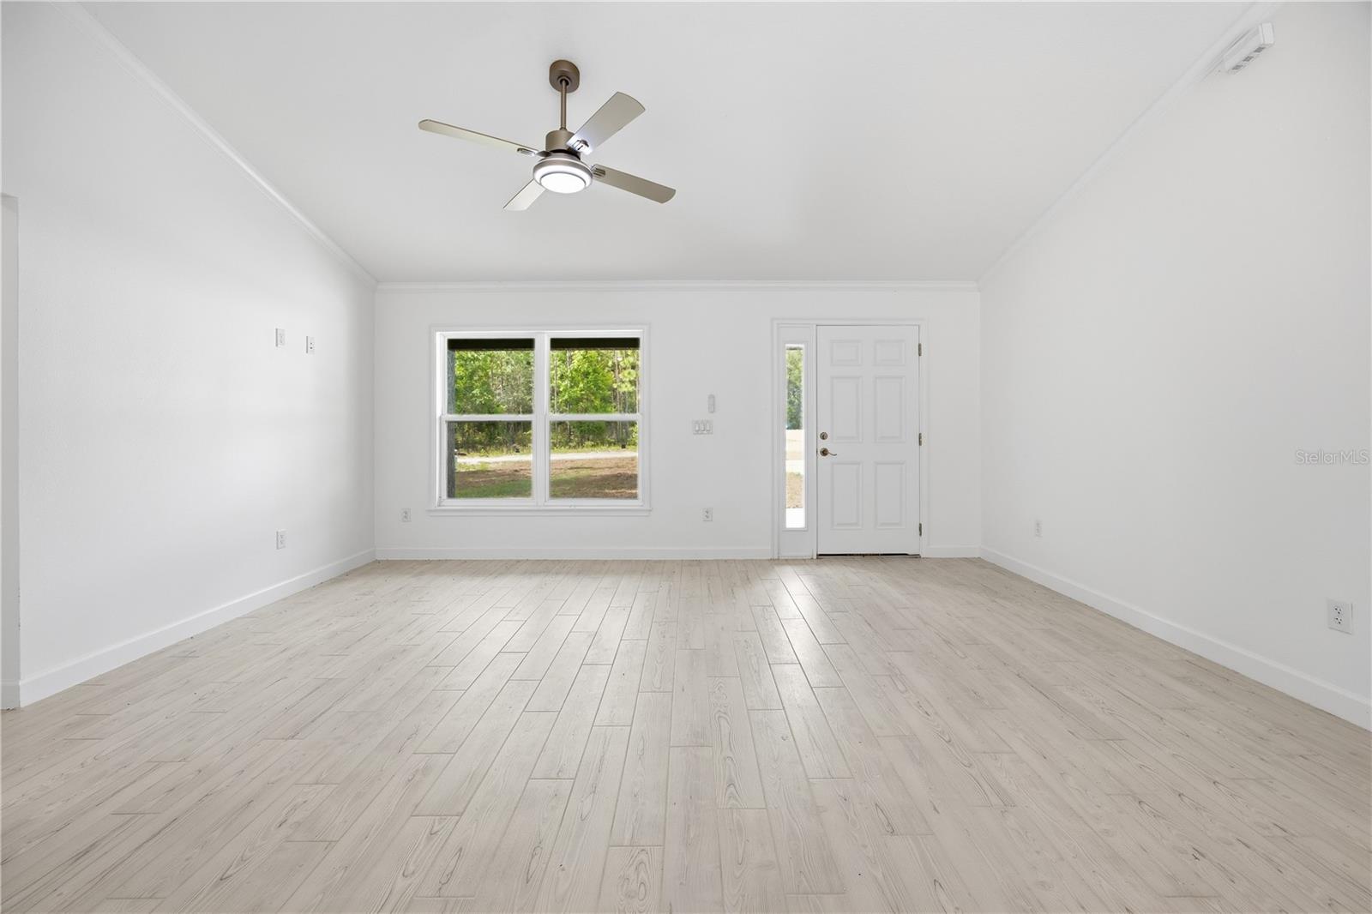
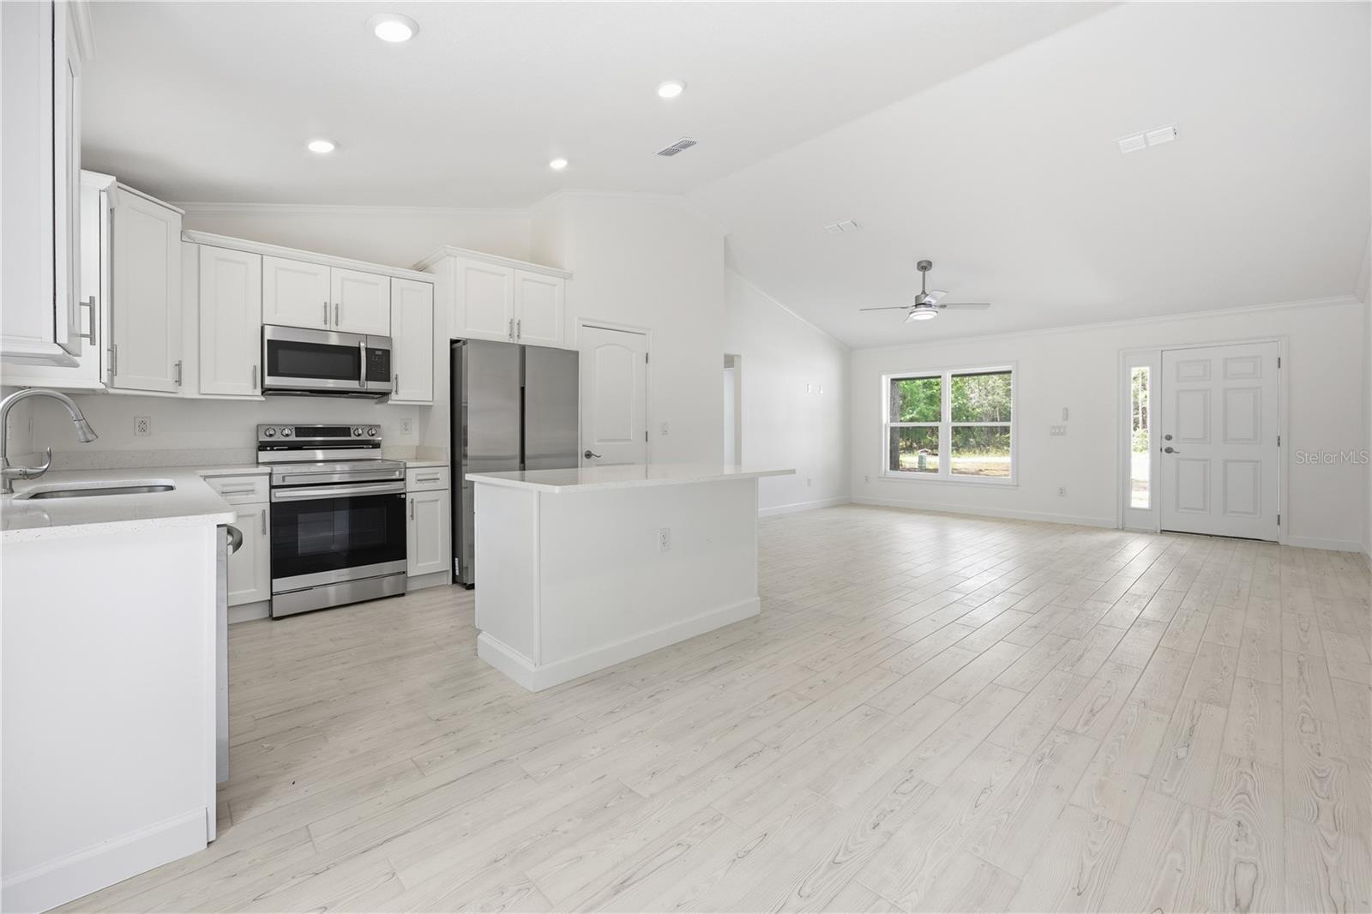
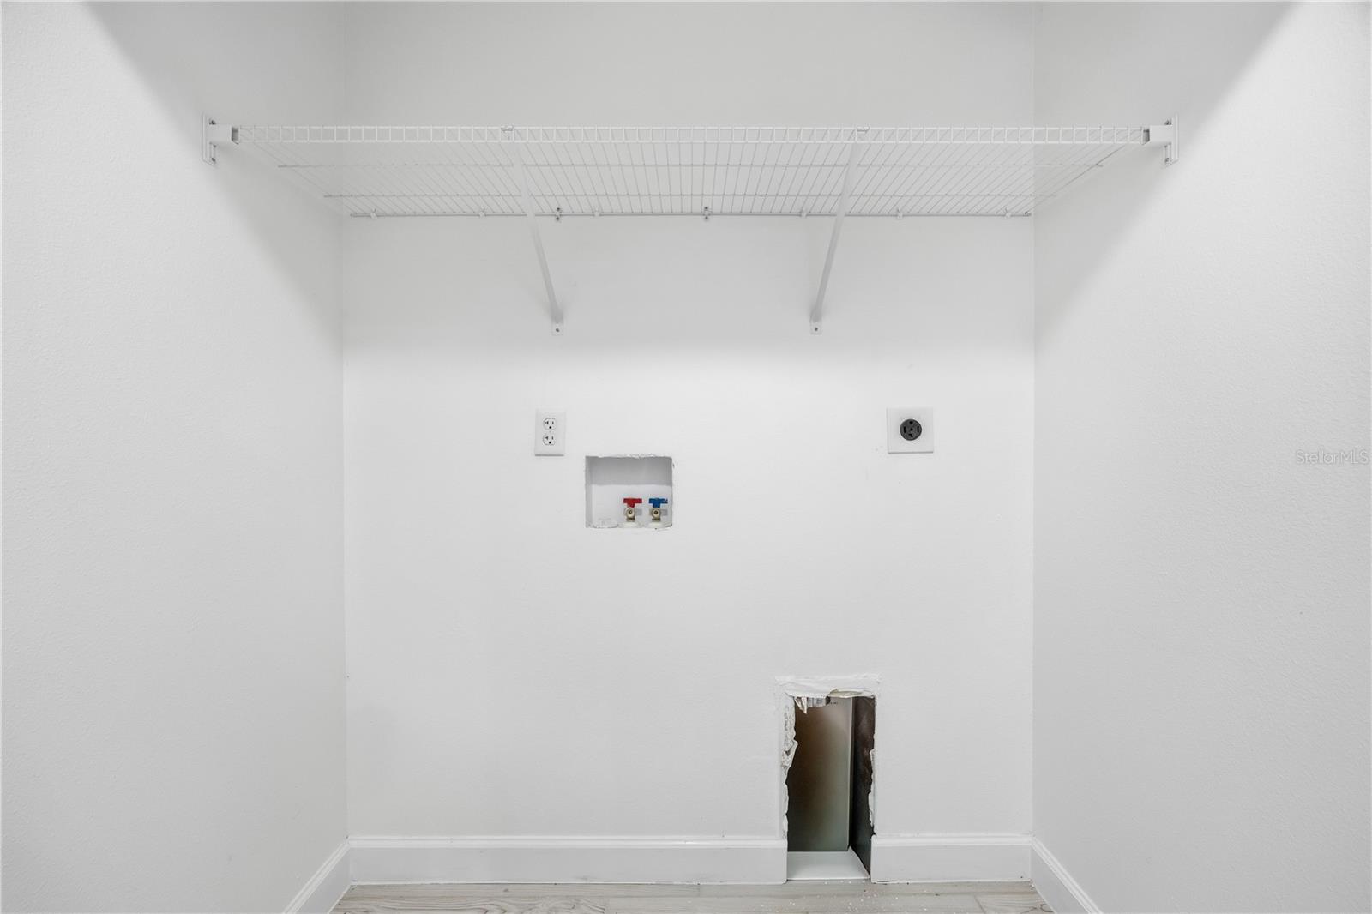
BACK ON THE MARKET! Here’s your opportunity to own a beautifully crafted new construction home where modern style meets effortless Florida living. This stunning 3-bedroom residence with an inviting covered front porch and opens to a light-filled, thoughtfully designed split-bedroom floor plan with soaring vaulted ceilings, crown molding, and gorgeous porcelain tile flooring throughout. At the center of it all is a show-stopping kitchen featuring a generous island, sleek quartz countertops, soft-close solid wood cabinetry, stainless steel appliances, and a spacious walk-in pantry. Designed to impress and built for everyday living, this is a kitchen made for everything from morning coffee to memorable gatherings. The private primary suite is your personal retreat, complete with a beautiful tray ceiling, oversized walk-in closet, and spa-inspired ensuite bath featuring dual quartz vanities and a stunning tiled walk-in shower. French doors extend the living space outdoors to a rear patio overlooking the private backyard—perfect for entertaining, unwinding after a long day, or simply soaking up the Florida sunshine. Every detail has been thoughtfully selected to deliver the comfort and style today's buyers are looking for. The prime Ocala/Dunnellon location makes it even better! Enjoy being just minutes from shopping, dining, entertainment, and medical facilities, with convenient access to the World Equestrian Center and the natural beauty and family fun of Rainbow River. If you've been waiting for a home that checks all the boxes, this one deserves a closer look. Come see it, fall in love, and make it yours!
/u.realgeeks.media/thenestgrouprealty/3f95e6f8ff4f-TNG_Logo_MainBlack.jpg)
Additional Information
- Taxes
- $453
- Community Features
- No Deed Restriction
- Property Description
- One Story
- Zoning
- R1
- Interior Layout
- Ceiling Fans(s), Crown Molding, High Ceilings, Thermostat, Tray Ceiling(s), Walk-In Closet(s)
- Interior Features
- Ceiling Fans(s), Crown Molding, High Ceilings, Thermostat, Tray Ceiling(s), Walk-In Closet(s)
- Floor
- Tile
- Appliances
- Dishwasher, Microwave, Range, Refrigerator
- Utilities
- Electricity Connected, Water Available
- Heating
- Central, Electric
- Air Conditioning
- Central Air
- Exterior Construction
- Block, Concrete, Stucco
- Exterior Features
- Lighting, Other, Sidewalk
- Roof
- Shingle
- Foundation
- Slab
- Pool
- No Pool
- Garage Carport
- 2 Car Garage
- Garage Spaces
- 2
- Garage Dimensions
- 20x20
- Elementary School
- Dunnellon Elementary School
- Middle School
- Dunnellon Middle School
- High School
- Dunnellon High School
- Pets
- Allowed
- Flood Zone Code
- x
- Parcel ID
- 2003-118-021
- Legal Description
- SEC 35 TWP 15 RGE 19 PLAT BOOK G PAGE 034 RAINBOW PARK UNIT 3 BL K 118 LOT 21
Listing courtesy of TCT REALTY GROUP LLC. 352-895-9044
Mortgage Calculator
StellarMLS is the source of this information via Internet Data Exchange Program. All listing information is deemed reliable but not guaranteed and should be independently verified through personal inspection by appropriate professionals. Listings displayed on this website may be subject to prior sale or removal from sale. Availability of any listing should always be independently verified. Listing information is provided for consumer personal, non-commercial use, solely to identify potential properties for potential purchase. All other use is strictly prohibited and may violate relevant federal and state law. Data last updated on