Share this with your friends


+1-615-428-7046
The Nest Group at Lokation Real Estate
5510 Alderwood Street, Spring Hill, FL 34606
- $299,000
- 3
- BD
- 2
- BA
- 1,505
- SqFt




- List Price
- $299,000
- Status
- Active
- Days on Market
- 97
- Price Change
- ▲ $14,100 1790986761
- MLS#
- TB8525325
- Property Style
- Single Family
- Year Built
- 1987
- Bedrooms
- 3
- Bathrooms
- 2
- Living Area
- 1,505
- Lot Size
- 10,000
- Acres
- 0.23
- Total Acreage
- 0 to less than 1/4
- Legal Subdivision Name
- Spring Hill
- MLS Area Major
- Spring Hill/Brooksville/Weeki Wachee
Property Description
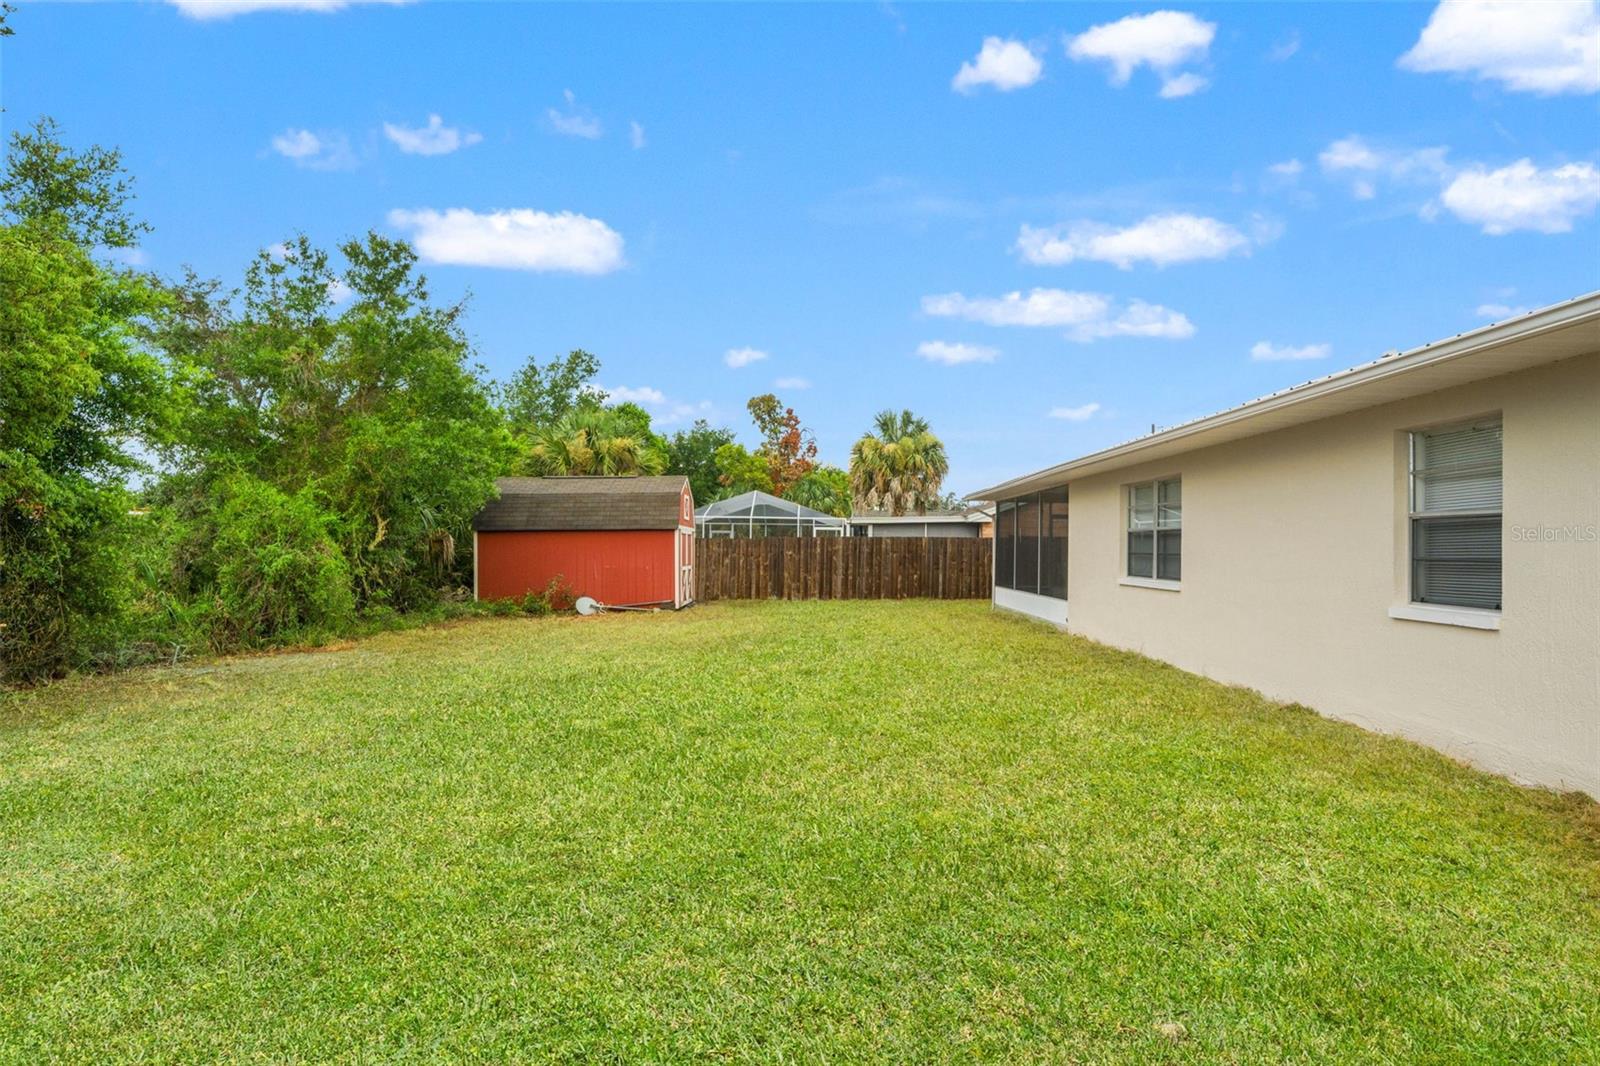
Virtually Staged. BACK ON THE MARKET WITH BRAND-NEW UPDATES! Welcome to this 3-bedroom, 2-bath, 2-car garage home that has been refreshed and is ready for its new owner! Recent updates include a brand-new kitchen featuring white shaker cabinets, granite countertops, and stainless steel appliances, new waterproof luxury vinyl plank flooring in the bedrooms, new ceiling fans and fixtures, fresh interior and exterior paint, and refreshed landscaping. A metal roof installed in 2018 adds even more value. The open, split-bedroom floor plan makes great use of the home's square feet. The spacious kitchen features a breakfast bar and flows naturally into the family room, creating a comfortable space for everyday living and entertaining. French doors off the family room open to a 12x17 screened lanai overlooking the wide, private backyard with no build behind. There's plenty of room to add a pool, while the open backyard provides lots of space for outdoor entertaining. A large 16x17 shed offers valuable additional storage. Conveniently located near shopping, dining, and banking, with Tampa International Airport approximately 40 minutes away and the beach just 20 minutes away. With all the recent improvements already completed, this home is truly move-in ready just bring your furniture. Come take a look before it's gone!
/u.realgeeks.media/thenestgrouprealty/3f95e6f8ff4f-TNG_Logo_MainBlack.jpg)
Additional Information
- Taxes
- $2519
- Minimum Lease
- No Minimum
- Community Features
- No Deed Restriction
- Property Description
- One Story
- Zoning
- PDP
- Interior Layout
- Ceiling Fans(s), Open Floorplan, Thermostat, Walk-In Closet(s)
- Interior Features
- Ceiling Fans(s), Open Floorplan, Thermostat, Walk-In Closet(s)
- Floor
- Carpet, Laminate, Tile
- Appliances
- Dishwasher, Microwave, Range, Refrigerator
- Utilities
- Cable Available, Electricity Connected, Water Connected
- Heating
- Heat Pump
- Air Conditioning
- Central Air
- Exterior Construction
- Block, Stucco
- Exterior Features
- Rain Gutters
- Roof
- Metal
- Foundation
- Slab
- Pool
- No Pool
- Garage Carport
- 2 Car Garage
- Garage Spaces
- 2
- Flood Zone Code
- X
- Parcel ID
- R32-323-17-5010-0007-0110
- Legal Description
- SPRING HILL UNIT 1 BLK 7 LOT 11
Listing courtesy of PEOPLE'S TRUST REALTY. 352-688-7022
Mortgage Calculator
StellarMLS is the source of this information via Internet Data Exchange Program. All listing information is deemed reliable but not guaranteed and should be independently verified through personal inspection by appropriate professionals. Listings displayed on this website may be subject to prior sale or removal from sale. Availability of any listing should always be independently verified. Listing information is provided for consumer personal, non-commercial use, solely to identify potential properties for potential purchase. All other use is strictly prohibited and may violate relevant federal and state law. Data last updated on