Share this with your friends


+1-615-428-7046
The Nest Group at Lokation Real Estate
1228 Se 19th Street, Gainesville, FL 32641
- $219,900
- 3
- BD
- 2
- BA
- 1,418
- SqFt






- List Price
- $219,900
- Status
- Active
- Days on Market
- 1
- MLS#
- GC544010
- Property Style
- Single Family
- Architectural Style
- Ranch
- Year Built
- 1963
- Bedrooms
- 3
- Bathrooms
- 2
- Living Area
- 1,418
- Lot Size
- 6,534
- Acres
- 0.15
- Total Acreage
- 0 to less than 1/4
- Legal Subdivision Name
- Lincoln Estates 1st Add
- MLS Area Major
- Gainesville
Property Description
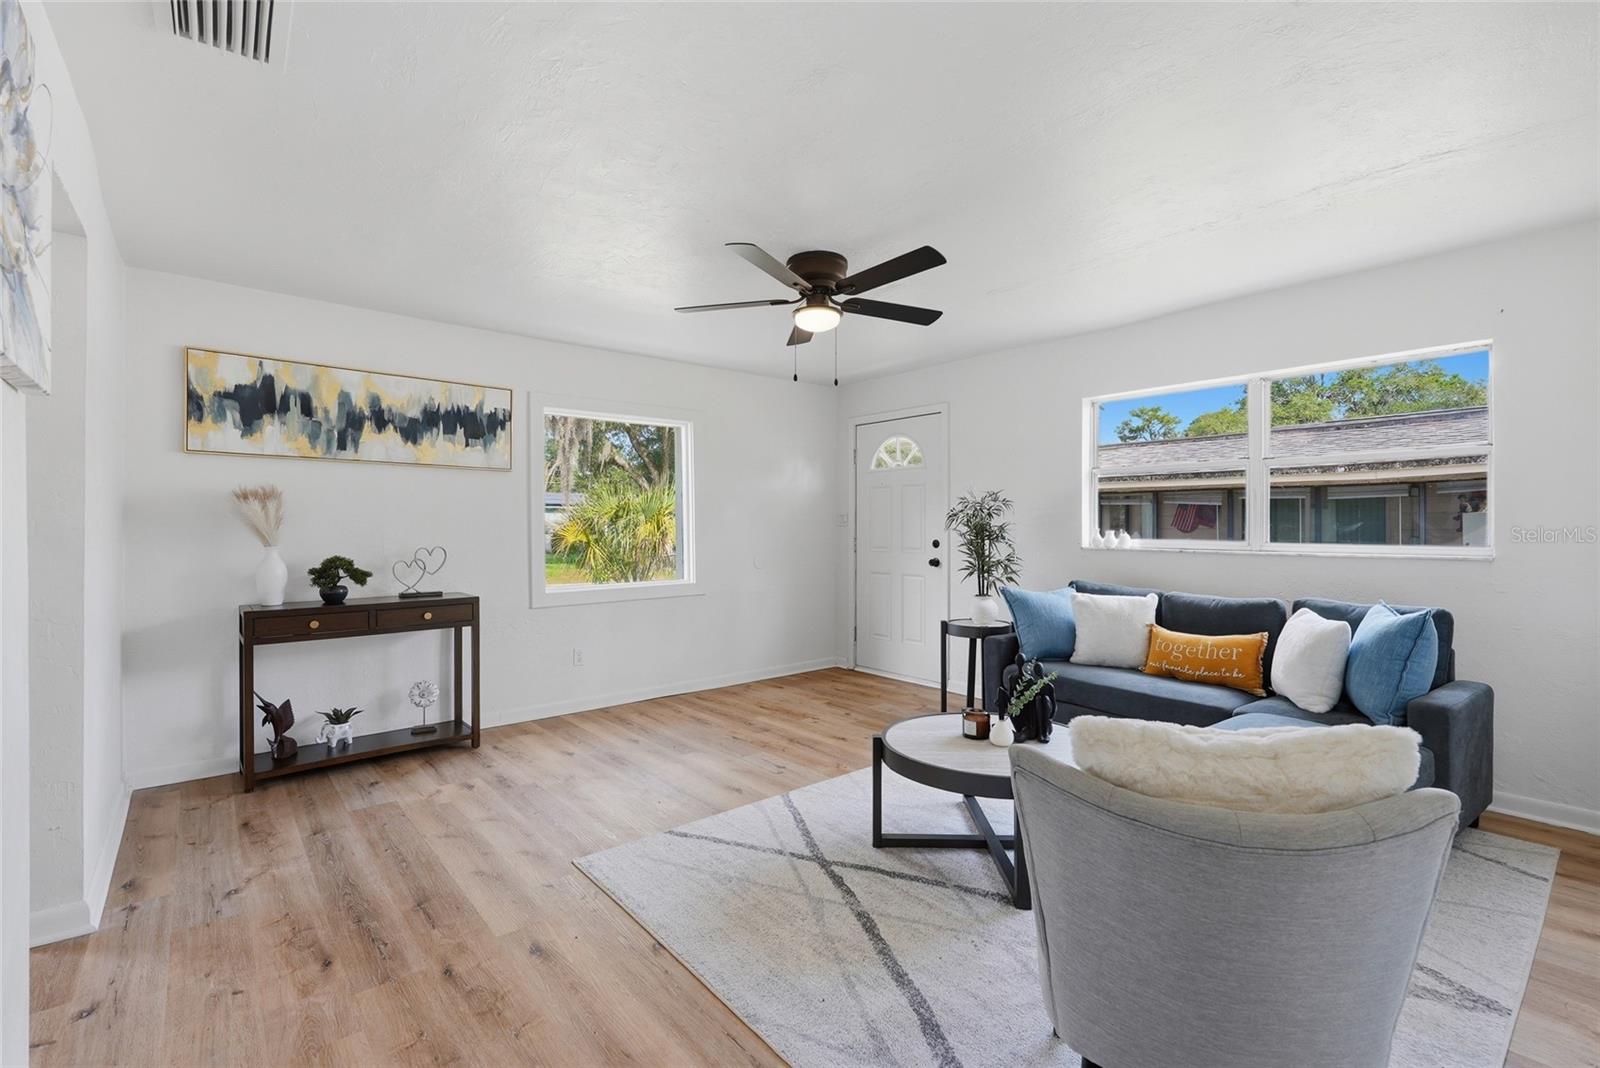
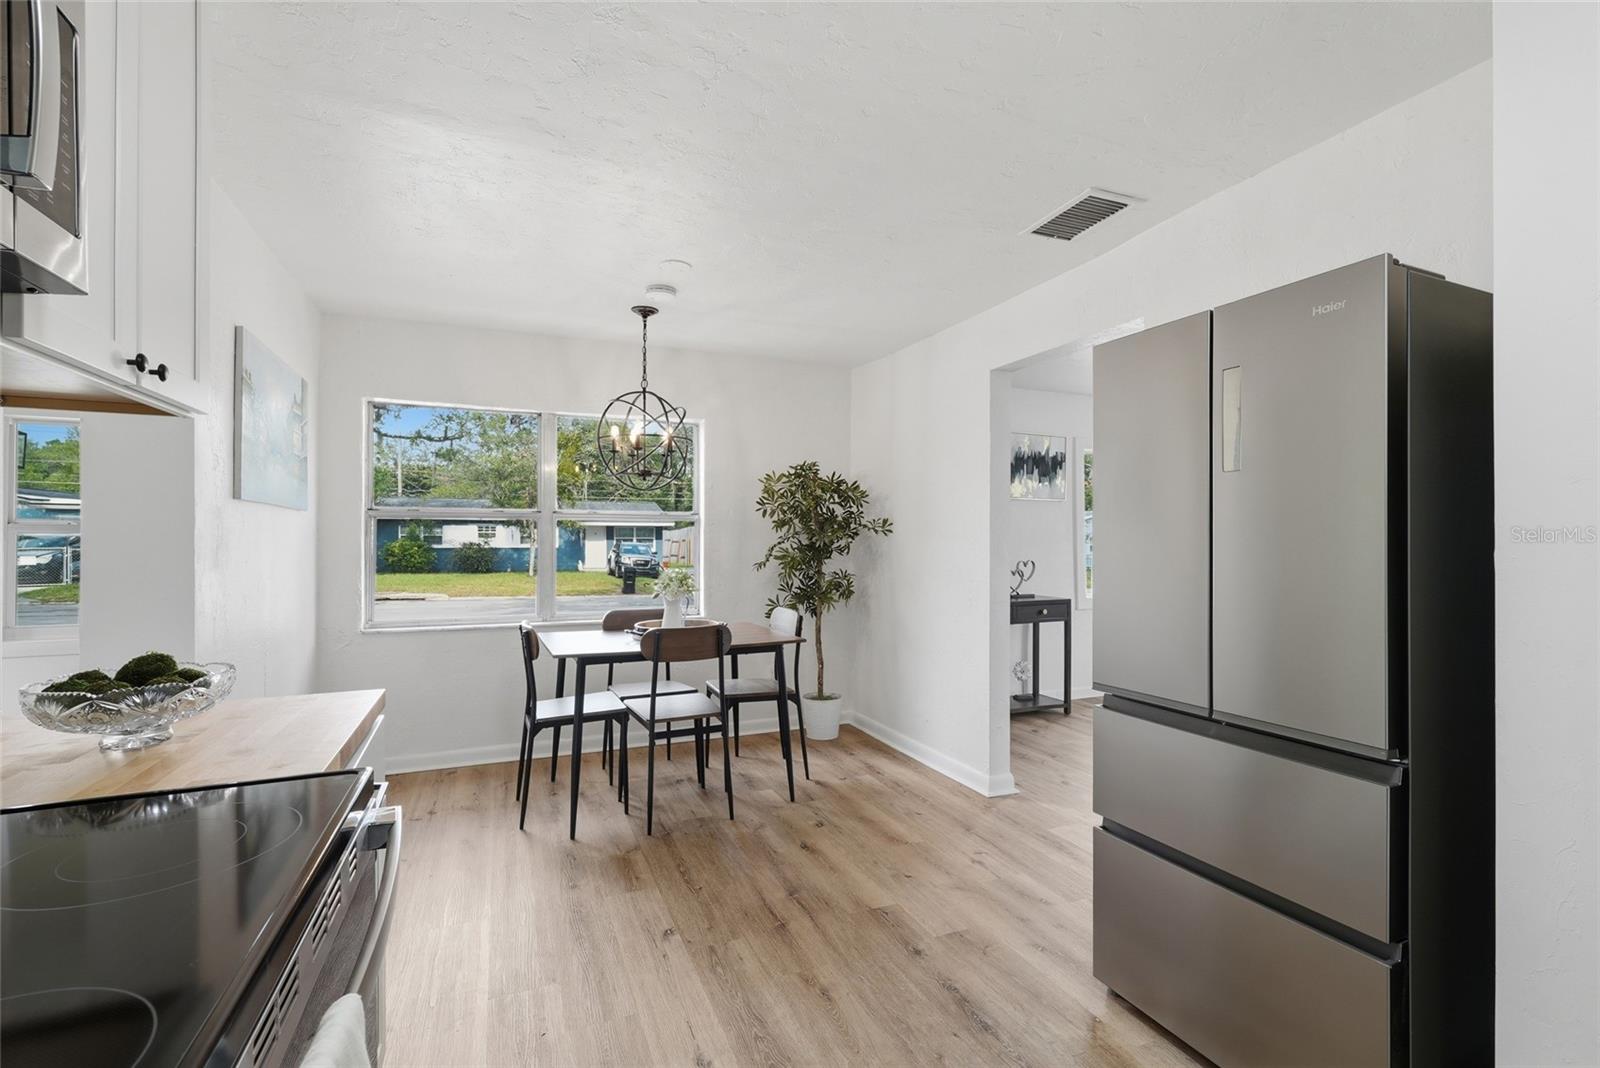
Completely renovated 3-bedroom, 2-bath concrete block home with 1,418 sq ft of living space on a shaded lot in Southeast Gainesville. A covered front porch with cedar shake accents leads into a bright, move-in ready interior with fresh paint, wood-look luxury vinyl plank flooring, and a living room with a custom geometric accent wall. The brand-new kitchen has shaker cabinetry, butcher block countertops, a matte pull-down faucet, and a full stainless steel appliance package, and it opens to a dining area with a statement chandelier. The spacious primary suite has new carpet and a barn-door en-suite bath with a tiled walk-in shower. The second bath has been fully remodeled with a tiled tub/shower and modern fixtures. Major updates include a 2020 metal roof, a brand-new 2026 HVAC system, and a newer electric water heater. Additional features include an inside laundry room, modern LED ceiling fans, fresh exterior paint, new landscaping, and a large backyard. No HOA and Flood Zone X. Conveniently located near downtown Gainesville, the University of Florida, parks, shopping, dining, and major roadways.
/u.realgeeks.media/thenestgrouprealty/3f95e6f8ff4f-TNG_Logo_MainBlack.jpg)
Additional Information
- Taxes
- $939
- Minimum Lease
- No Minimum
- Community Features
- No Deed Restriction
- Property Description
- One Story
- Zoning
- RSF3
- Interior Layout
- Ceiling Fans(s), Eat-in Kitchen, Primary Bedroom Main Floor, Solid Surface Counters, Thermostat
- Interior Features
- Ceiling Fans(s), Eat-in Kitchen, Primary Bedroom Main Floor, Solid Surface Counters, Thermostat
- Floor
- Carpet, Luxury Vinyl
- Appliances
- Dishwasher, Electric Water Heater, Microwave, Range, Refrigerator
- Utilities
- BB/HS Internet Available, Cable Available, Electricity Available, Electricity Connected, Sewer Connected, Water Available, Water Connected
- Heating
- Central
- Air Conditioning
- Central Air
- Exterior Construction
- Block, Concrete
- Exterior Features
- Lighting
- Roof
- Metal
- Foundation
- Slab
- Pool
- No Pool
- Garage Features
- Driveway
- Elementary School
- Joseph Williams Elementary School-Al
- Middle School
- Abraham Lincoln Middle School-Al
- High School
- Eastside High School-AL
- Pets
- Allowed
- Flood Zone Code
- X
- Parcel ID
- 16107-062-000
- Legal Description
- LINCOLN ESTATES ADD 1 PB F-38 LOT 62 OR 5230/1836
Listing courtesy of UNIVERSITY REALTY. 352-327-9500
Mortgage Calculator
StellarMLS is the source of this information via Internet Data Exchange Program. All listing information is deemed reliable but not guaranteed and should be independently verified through personal inspection by appropriate professionals. Listings displayed on this website may be subject to prior sale or removal from sale. Availability of any listing should always be independently verified. Listing information is provided for consumer personal, non-commercial use, solely to identify potential properties for potential purchase. All other use is strictly prohibited and may violate relevant federal and state law. Data last updated on