Share this with your friends


+1-615-428-7046
The Nest Group at Lokation Real Estate
3970 Sw 51st Terrace, Ocala, FL 34474
- $349,000
- 4
- BD
- 4
- BA
- 2,510
- SqFt








- List Price
- $349,000
- Status
- Active
- Days on Market
- 123
- Price Change
- ▼ $20,900 1790794286
- MLS#
- OM728078
- Property Style
- Single Family
- Year Built
- 2005
- Bedrooms
- 4
- Bathrooms
- 4
- Baths Half
- 1
- Living Area
- 2,510
- Lot Size
- 8,052
- Acres
- 0.17
- Total Acreage
- 0 to less than 1/4
- Legal Subdivision Name
- Saddle Creek Ph 01
- MLS Area Major
- Ocala
Property Description
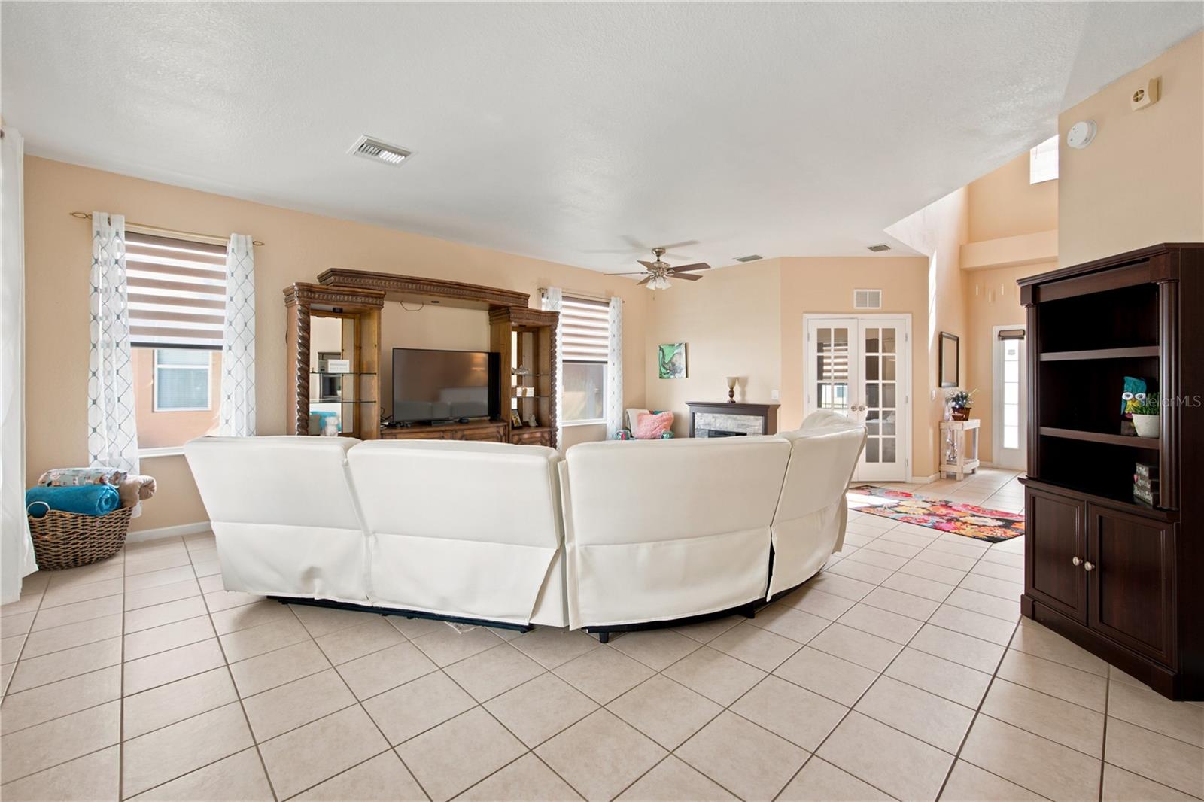
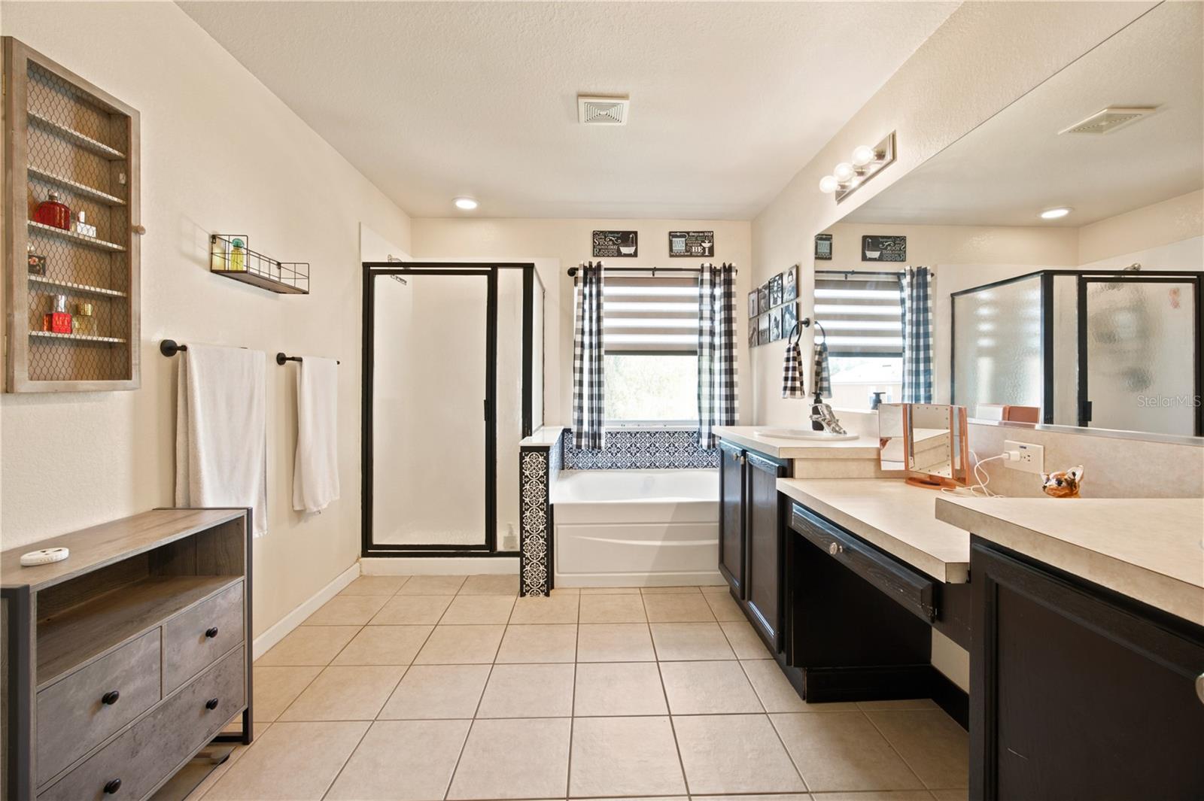
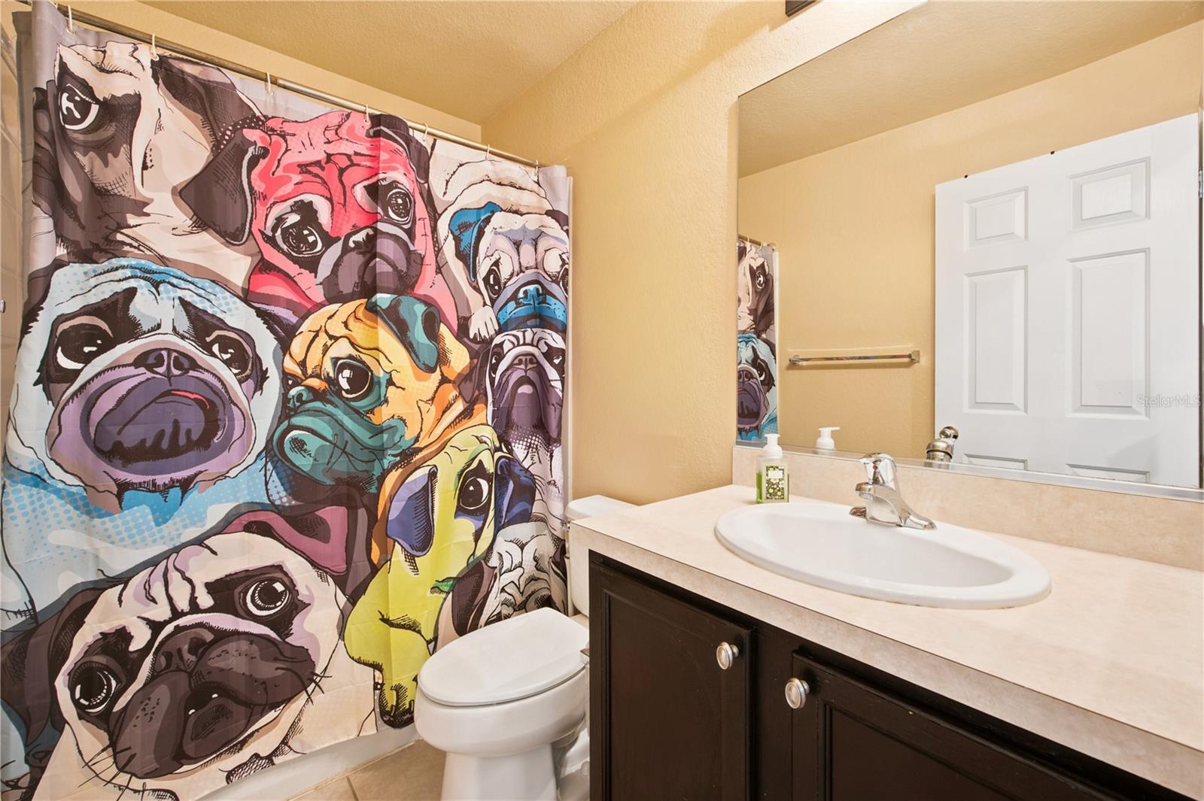
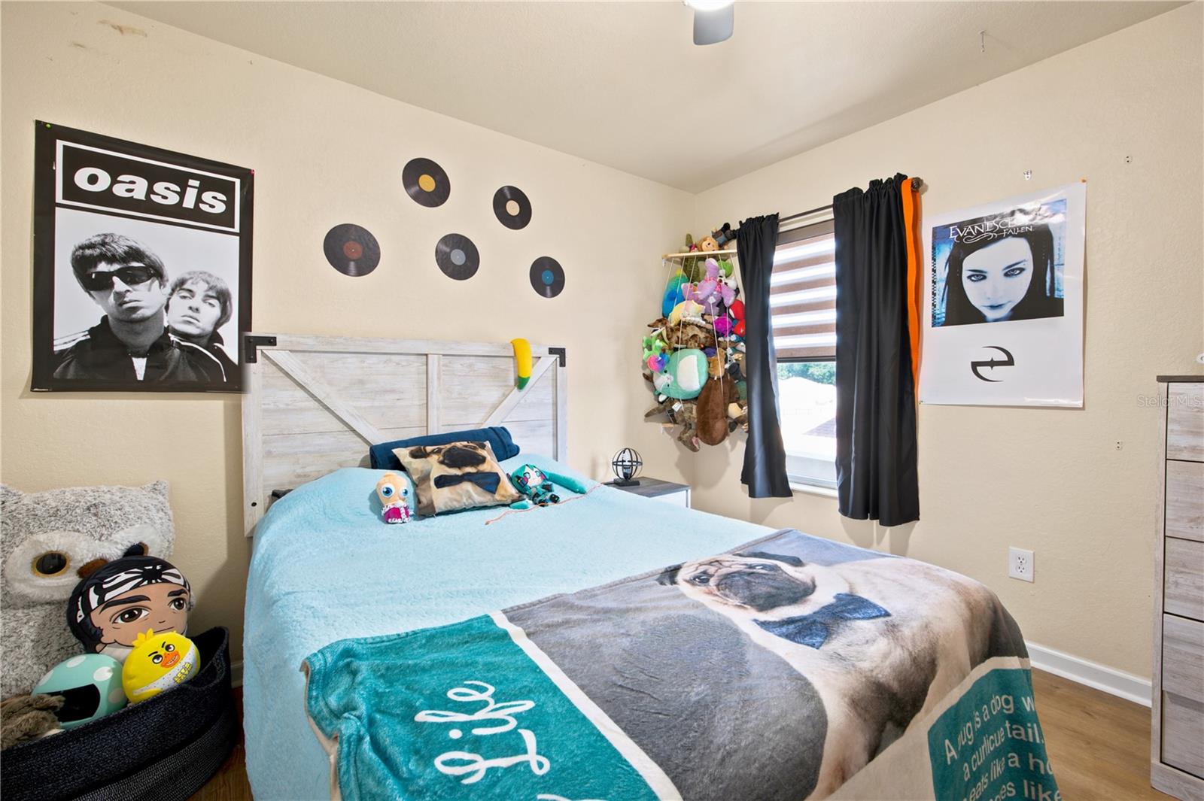
Four bedrooms, a separate flex room, and space to make everyday life a little easier! Located in Saddle Creek at Fore Ranch, this 2,510-square-foot home offers 3.5 bathrooms and a downstairs flex room for your office, hobbies, or additional living space. The island kitchen features stone countertops and generous workspace, while spacious living and dining areas give you room to gather and entertain. Upstairs, the primary suite offers separation from the main living areas. A roof replaced in 2022 adds to the home’s practical appeal. Step outside to a covered patio and fenced backyard with room to relax, garden, or enjoy the outdoors. Beyond your front door, Fore Ranch offers a community pool, clubhouse, fitness center, tennis courts, and trails. Shopping, dining, medical facilities, SR 200, and I-75 are conveniently nearby. Seller concessions available with an acceptable offer. Schedule your private tour to explore the layout, experience the space, and picture the possibilities!

Additional Information
- Taxes
- $3568
- HOA Fee
- $136
- HOA Payment Schedule
- Monthly
- Community Features
- Clubhouse, Fitness Center, Pool, Street Lights, No Deed Restriction
- Property Description
- Two Story
- Zoning
- PUD
- Interior Layout
- Ceiling Fans(s), Eat-in Kitchen, High Ceilings, In Wall Pest System, Kitchen/Family Room Combo, PrimaryBedroom Upstairs, Stone Counters, Thermostat, Walk-In Closet(s)
- Interior Features
- Ceiling Fans(s), Eat-in Kitchen, High Ceilings, In Wall Pest System, Kitchen/Family Room Combo, PrimaryBedroom Upstairs, Stone Counters, Thermostat, Walk-In Closet(s)
- Floor
- Luxury Vinyl, Tile
- Appliances
- Dishwasher, Dryer, Electric Water Heater, Microwave, Range, Refrigerator, Washer
- Utilities
- Cable Connected, Electricity Connected, Water Connected
- Heating
- Central
- Air Conditioning
- Central Air
- Exterior Construction
- Concrete, Stucco
- Exterior Features
- Sidewalk
- Roof
- Shingle
- Foundation
- Slab
- Pool
- Community
- Garage Carport
- 2 Car Garage
- Garage Spaces
- 2
- Elementary School
- Saddlewood Elementary School
- Middle School
- Liberty Middle School
- High School
- West Port High School
- Fences
- Fenced
- Pets
- Allowed
- Flood Zone Code
- X
- Parcel ID
- 2386-100-145
- Legal Description
- SEC 33 TWP 15 RGE 21 PLAT BOOK 008 PAGE 128 SADDLE CREEK PHASE 1 LOT 145
Listing courtesy of ROBB HARRISON REALTY INC. 352-877-2790
How much is your home worth?
...get instant property value now!
Mortgage Calculator
StellarMLS is the source of this information via Internet Data Exchange Program. All listing information is deemed reliable but not guaranteed and should be independently verified through personal inspection by appropriate professionals. Listings displayed on this website may be subject to prior sale or removal from sale. Availability of any listing should always be independently verified. Listing information is provided for consumer personal, non-commercial use, solely to identify potential properties for potential purchase. All other use is strictly prohibited and may violate relevant federal and state law. Data last updated on