1166 Se 44th Avenue, Ocala, FL 34471
- $549,900
- 4
- BD
- 3
- BA
- 3,510
- SqFt




- List Price
- $549,900
- Status
- Active
- Days on Market
- 35
- Price Change
- ▼ $45,100 1790015728
- MLS#
- OM730255
- Property Style
- Single Family
- Year Built
- 1978
- Bedrooms
- 4
- Bathrooms
- 3
- Living Area
- 3,510
- Lot Size
- 20,909
- Acres
- 0.48
- Total Acreage
- 1/4 to less than 1/2
- Legal Subdivision Name
- Country Estate
- MLS Area Major
- Ocala
Property Description
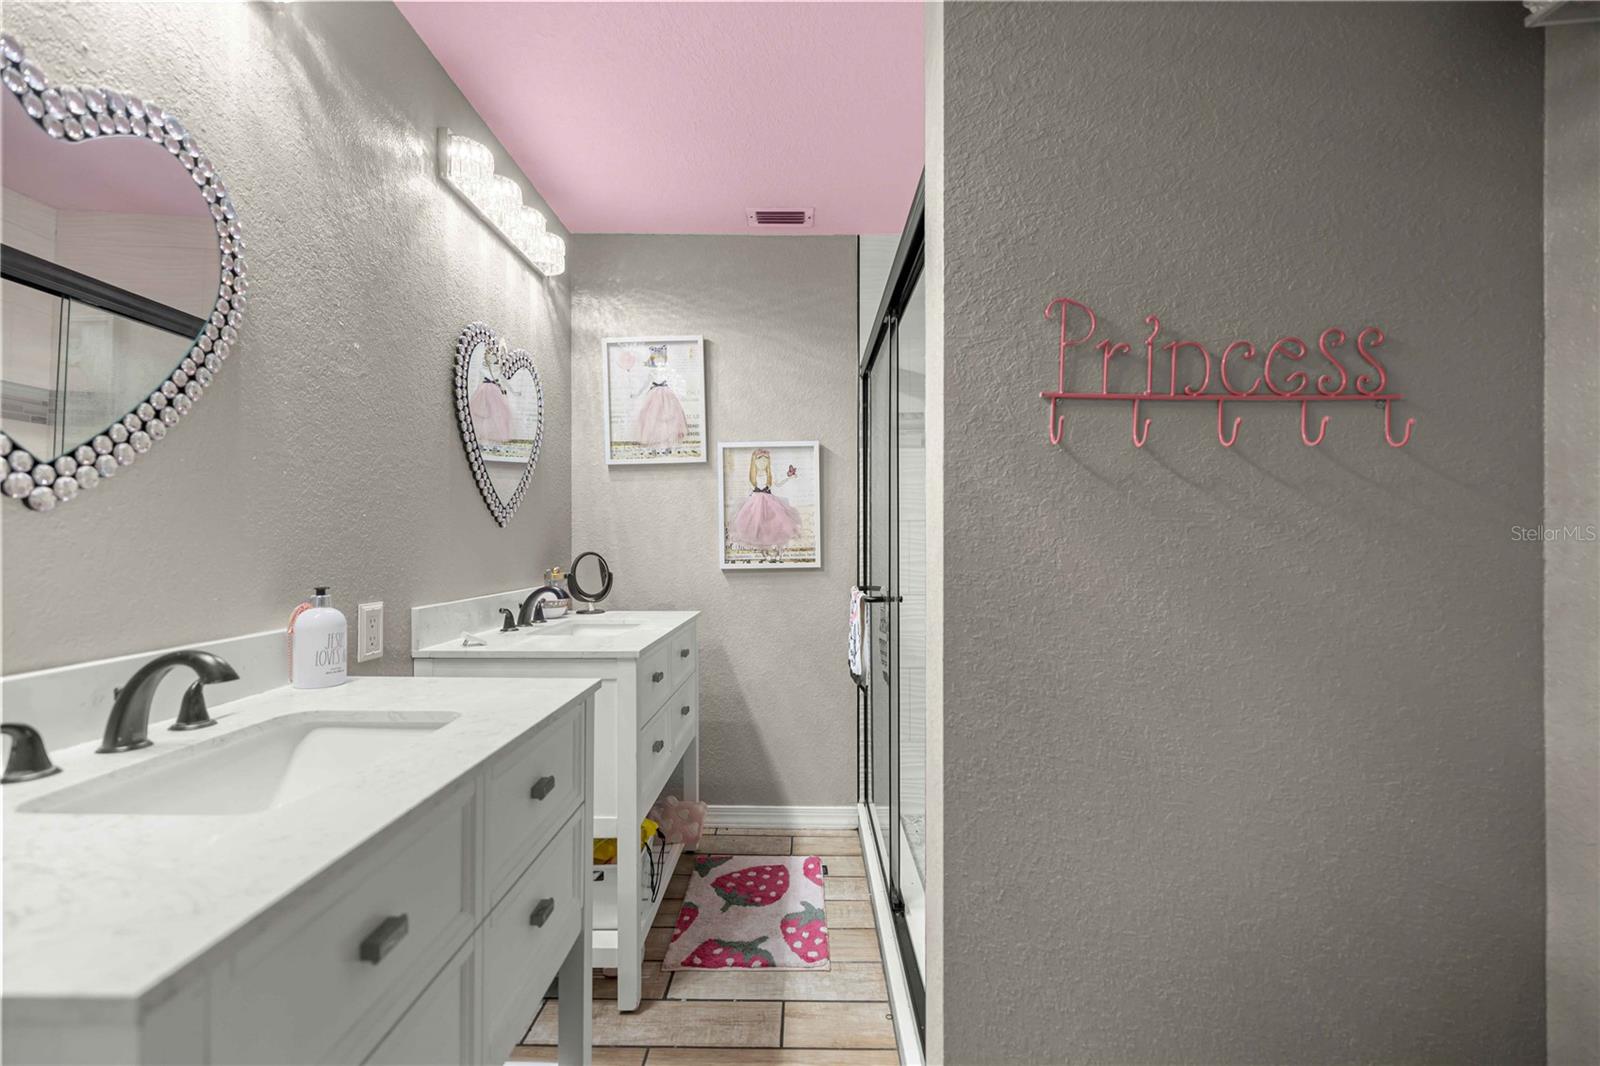
NEW PRICE – $549,900! PRICED TO SELL AS-IS! Bring your vision and make this spacious Ocala pool home your own! Offering over 3,000 sq. ft. of living space on nearly half an acre, this 4-bedroom, 3-bath home is packed with character, flexibility, and potential. Located in a convenient SE Ocala location with easy access to shopping, dining, medical facilities, schools, and major roadways, you can enjoy plenty of space while still being minutes from Ocala. Inside, you’ll find vaulted ceilings, exposed beams, a fireplace, generous living areas, and a flexible floor plan perfect for everyday living and entertaining. One of the standout features is the private mother-in-law suite attached to the garage, ideal for extended family, guests, a home office, or additional private living space. Outside, enjoy a screened-in pool, large covered patio, fully fenced backyard, and nearly half an acre with plenty of room to relax, entertain, and enjoy Florida living. The A/C has been replaced within the last 5 years. The home is being sold AS-IS and is priced to reflect the updates and improvements the buyer may choose to complete. With over 3,000 sq. ft., a private pool, in-law suite, fenced yard, oversized lot, and NO HOA, this property offers an incredible opportunity to build equity and create something truly special.
/u.realgeeks.media/thenestgrouprealty/3f95e6f8ff4f-TNG_Logo_MainBlack.jpg)
Additional Information
- Taxes
- $7899
- Minimum Lease
- 1-7 Days
- Community Features
- No Deed Restriction
- Property Description
- One Story
- Zoning
- R1
- Interior Layout
- Eat-in Kitchen, Primary Bedroom Main Floor, Solid Surface Counters, Walk-In Closet(s)
- Interior Features
- Eat-in Kitchen, Primary Bedroom Main Floor, Solid Surface Counters, Walk-In Closet(s)
- Floor
- Other
- Appliances
- Convection Oven, Dishwasher, Refrigerator
- Utilities
- Public
- Heating
- Central
- Air Conditioning
- Central Air
- Fireplace Description
- Living Room, Stone
- Exterior Construction
- Block
- Exterior Features
- Private Mailbox, Private Yard
- Roof
- Shingle
- Foundation
- Concrete Perimeter
- Pool
- Private
- Pool Type
- Deck, In Ground, Screen Enclosure
- Garage Carport
- 2 Car Garage
- Garage Spaces
- 2
- Fences
- Chain Link
- Flood Zone Code
- AE
- Parcel ID
- 2957-005-008
- Legal Description
- SEC 23 TWP 15 RGE 22 PLAT BOOK R PAGE 069 COUNTRY ESTATES EAST 1ST ADD BLK 5 LOT 8
Listing courtesy of MEADOWS REALTY, LLC. 352-237-6400
Mortgage Calculator
StellarMLS is the source of this information via Internet Data Exchange Program. All listing information is deemed reliable but not guaranteed and should be independently verified through personal inspection by appropriate professionals. Listings displayed on this website may be subject to prior sale or removal from sale. Availability of any listing should always be independently verified. Listing information is provided for consumer personal, non-commercial use, solely to identify potential properties for potential purchase. All other use is strictly prohibited and may violate relevant federal and state law. Data last updated on