5415 Sw 153rd Place Road, Ocala, FL 34473
- $308,900
- 4
- BD
- 2
- BA
- 1,623
- SqFt


- List Price
- $308,900
- Status
- Active
- Days on Market
- 145
- Price Change
- ▼ $1,000 1790805879
- MLS#
- TB8506214
- Property Style
- Single Family
- Architectural Style
- Contemporary
- Year Built
- 2023
- Bedrooms
- 4
- Bathrooms
- 2
- Living Area
- 1,623
- Lot Size
- 11,326
- Acres
- 0.26
- Total Acreage
- 1/4 to less than 1/2
- Legal Subdivision Name
- Marion Oaks Un 9
- MLS Area Major
- Ocala
Property Description
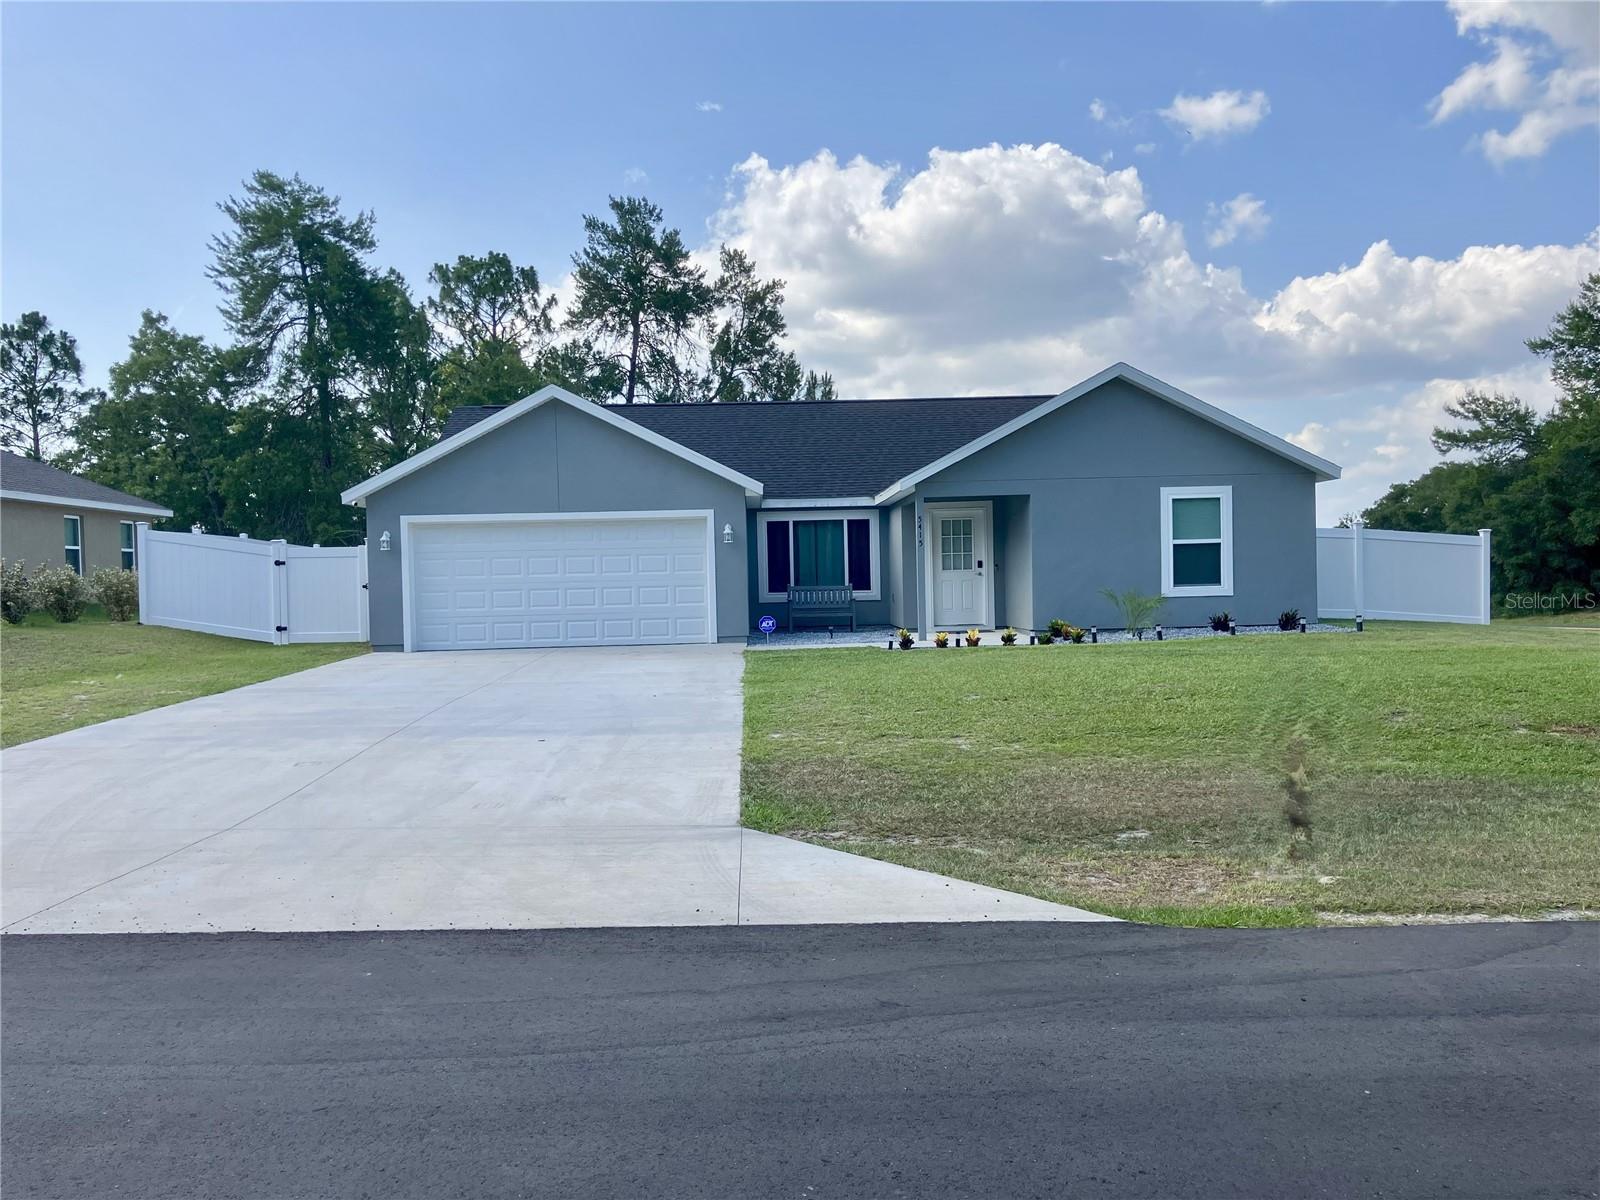
Modern Elegance Meets Financial Freedom – No HOA & VA Assumable Loan Available! Welcome to this practically new, meticulously maintained 4-bedroom, 2-bathroom modern masterpiece. Situated perfectly on a spacious 0.26-acre corner lot within a quiet, highly neighborhood, this home offers the perfect blend of luxury, comfort, and unmatched financial flexibility. Step inside to find an inviting open-concept living area boasting striking vaulted ceilings and durable, contemporary luxury vinyl plank flooring—absolutely no carpet throughout! The chef-inspired kitchen features premium granite countertops, sleek stainless steel appliances, and all-wood cabinetry equipped with soft-close hinges. Every bedroom is thoughtfully designed with comfort in mind, complete with individual ceiling fans. Your private outdoor oasis awaits in the fully enclosed backyard, wrapped in a premium white vinyl privacy fence. Enjoy cool evenings around the built-in fire pit, relax on the backyard patio, or bring your dreams to life—there is plenty of room to add a pool! Key Highlights & Financial Perks:Financial Flexibility: Take advantage of an incredible VA Assumable loan opportunity.Low Cost of Living: On a private well and septic system, meaning zero water bills and no restrictive HOA !Turn-Key Option: Can be purchased fully furnished for an additional amount—excellent for a seamless move-in or investment. Premium Security: Includes a fully equipped ADT security system with exterior cameras for ultimate peace of mind.Community Amenities: Enjoy access to a local recreation center featuring basketball courts, a gym, a playground, and a splash pad. Don't miss the chance to own this rare, feature-packed home that checks every single box.
/u.realgeeks.media/thenestgrouprealty/3f95e6f8ff4f-TNG_Logo_MainBlack.jpg)
Additional Information
- Taxes
- $257
- Minimum Lease
- No Minimum
- Location
- Cleared, Corner Lot, Paved
- Community Features
- Deed Restrictions, Fitness Center, Park, Playground, Racquetball, Sidewalks, Tennis Court(s)
- Property Description
- One Story, Attached
- Zoning
- R1
- Interior Layout
- Ceiling Fans(s), High Ceilings, Kitchen/Family Room Combo, Living Room/Dining Room Combo, Open Floorplan, Pest Guard System, Primary Bedroom Main Floor, Solid Wood Cabinets, Split Bedroom, Stone Counters, Thermostat, Tray Ceiling(s), Vaulted Ceiling(s), Walk-In Closet(s)
- Interior Features
- Ceiling Fans(s), High Ceilings, Kitchen/Family Room Combo, Living Room/Dining Room Combo, Open Floorplan, Pest Guard System, Primary Bedroom Main Floor, Solid Wood Cabinets, Split Bedroom, Stone Counters, Thermostat, Tray Ceiling(s), Vaulted Ceiling(s), Walk-In Closet(s)
- Floor
- Vinyl
- Appliances
- Cooktop, Dishwasher, Electric Water Heater, Exhaust Fan, Freezer, Ice Maker, Microwave, Range, Refrigerator
- Utilities
- BB/HS Internet Available, Electricity Connected, Sewer Connected, Water Connected
- Heating
- Central, Electric, Exhaust Fan, Heat Pump
- Air Conditioning
- Central Air
- Exterior Construction
- Stucco, Frame
- Exterior Features
- Lighting
- Roof
- Shingle
- Foundation
- Slab
- Pool
- No Pool
- Garage Carport
- 2 Car Garage
- Garage Spaces
- 2
- Garage Features
- Covered, Driveway, Garage Door Opener
- Garage Dimensions
- 18x21
- Elementary School
- Sunrise Elementary School-M
- Middle School
- Horizon Academy/Mar Oaks
- High School
- Dunnellon High School
- Fences
- Fenced, Vinyl
- Pets
- Allowed
- Flood Zone Code
- X
- Parcel ID
- 8009-1171-16
- Legal Description
- SEC 21 TWP 17 RGE 21 PLAT BOOK O PAGE 164 MARION OAKS UNIT 9 BLK 1171 LOT 16
Listing courtesy of HOMECOIN.COM. 888-400-2513
Mortgage Calculator
StellarMLS is the source of this information via Internet Data Exchange Program. All listing information is deemed reliable but not guaranteed and should be independently verified through personal inspection by appropriate professionals. Listings displayed on this website may be subject to prior sale or removal from sale. Availability of any listing should always be independently verified. Listing information is provided for consumer personal, non-commercial use, solely to identify potential properties for potential purchase. All other use is strictly prohibited and may violate relevant federal and state law. Data last updated on