Share this with your friends


+1-615-428-7046
The Nest Group at Lokation Real Estate
4418 Ne 4th Street, Ocala, FL 34470
- $289,900
- 3
- BD
- 2
- BA
- 1,963
- SqFt




- List Price
- $289,900
- Status
- Active
- Days on Market
- 79
- Price Change
- ▼ $10,000 1791419792
- MLS#
- OM728732
- Property Style
- Single Family
- Year Built
- 1995
- Bedrooms
- 3
- Bathrooms
- 2
- Living Area
- 1,963
- Lot Size
- 5,227
- Acres
- 0.12
- Total Acreage
- 0 to less than 1/4
- Legal Subdivision Name
- Stonewood Villas
- MLS Area Major
- Ocala
Property Description
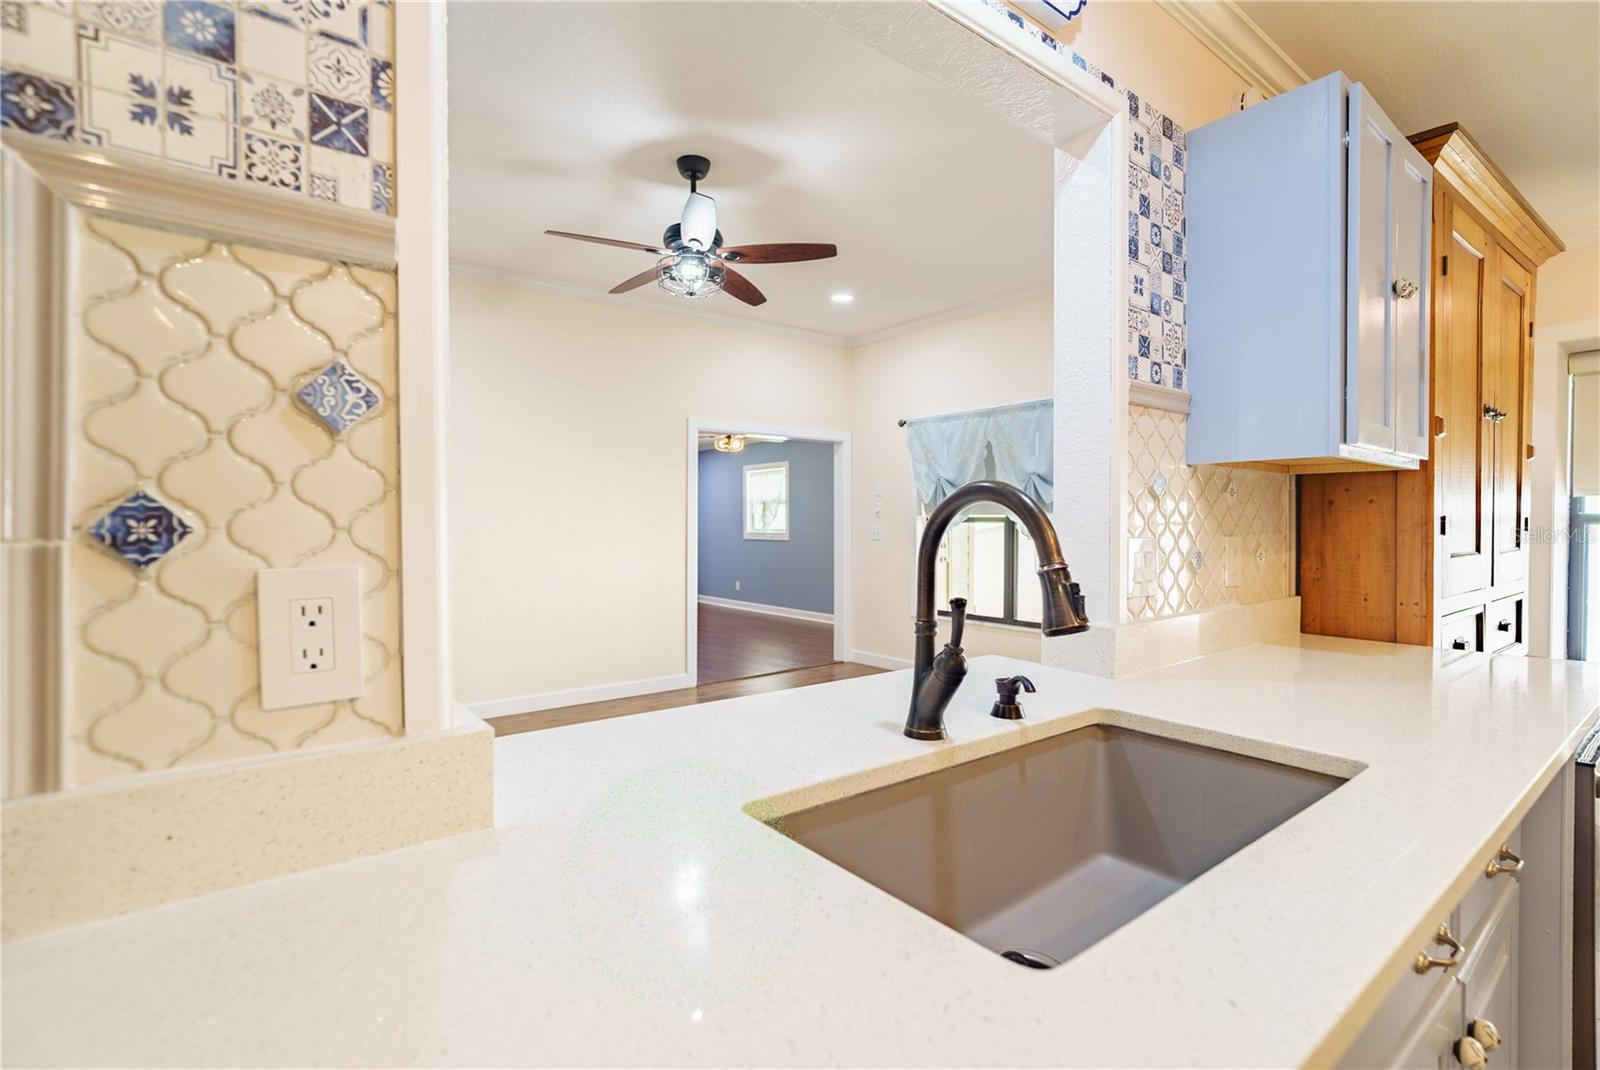
Virtually Staged. VIRTUALLY STAGED. NEW PRICE — NOW OFFERED AT $289,900! Discover the space, flexibility and possibilities this beautifully updated villa offers in desirable Stonewood Villas. With nearly 2,000 square feet and multiple living areas, this home offers room to spread out, work from home, entertain and create spaces that fit your lifestyle. Step inside to find updated flooring, fresh finishes and abundant natural light. The versatile living and dining areas are a standout feature, offering multiple possibilities for how the space can be used. Create a formal dining room with an adjoining home office, reading nook, conversation area or additional sitting space—the virtually staged photos showcase just some of the possibilities. The spacious family room features a gas-burning fireplace, while the updated kitchen offers quartz countertops, stainless steel appliances, updated cabinetry, decorative backsplash and distinctive custom-style cabinetry that adds both character and storage. The generously sized primary suite includes a private bath, while two additional bedrooms provide comfortable accommodations for family or guests. A separate flex space provides even more options for a home office, media room, hobby space or additional sitting area. Major improvements include the roof, HVAC and water heater, along with updated flooring, appliances, lighting, doors, trim and more. The home is also wired for a whole-house generator. A two-car garage and low-maintenance villa lifestyle add to the convenience. Located in the heart of Ocala near shopping, dining, medical facilities and everyday necessities, this home combines space, updates and versatility at an attractive new price of $289,900. Be sure to view the walkthrough video and virtually staged photos to see just how much this home has to offer!
/u.realgeeks.media/thenestgrouprealty/3f95e6f8ff4f-TNG_Logo_MainBlack.jpg)
Additional Information
- Taxes
- $2264
- Minimum Lease
- No Minimum
- HOA Fee
- $384
- HOA Payment Schedule
- Annually
- Maintenance Includes
- Common Area Taxes
- Community Features
- Deed Restrictions, Park, Street Lights
- Property Description
- One Story
- Zoning
- PD08
- Interior Layout
- Ceiling Fans(s), High Ceilings, Stone Counters, Walk-In Closet(s)
- Interior Features
- Ceiling Fans(s), High Ceilings, Stone Counters, Walk-In Closet(s)
- Floor
- Luxury Vinyl, Tile
- Appliances
- Dishwasher, Disposal, Microwave, Range, Refrigerator
- Utilities
- BB/HS Internet Available, Natural Gas Connected
- Heating
- Natural Gas
- Air Conditioning
- Central Air
- Fireplace Description
- Family Room, Gas
- Exterior Construction
- Block, Concrete, HardiPlank Type, Stucco
- Exterior Features
- Lighting, Rain Gutters, Storage
- Roof
- Shingle
- Foundation
- Slab
- Pool
- No Pool
- Garage Carport
- 2 Car Garage
- Garage Spaces
- 2
- Garage Dimensions
- 23X25
- Elementary School
- Ward-Highlands Elem. School
- Middle School
- Ft Mccoy Middle
- High School
- Vanguard High School
- Fences
- Vinyl
- Pets
- Allowed
- Flood Zone Code
- X
- Parcel ID
- 2769-002-015
- Legal Description
- SEC 14 TWP 15 RGE 22 PLAT BOOK U PAGE 085 STONEWOOD VILLAS BLK B LOT 15 BEING MORE PARTICULARLY DESC AS: COM AT THE SWLY COR OF LOT 17 BLK B TH S 89-24-41 E 139.25 FT TO THE POB TH N 00-35-19 E 100 FT TH S 89-24-41 E 52 FT TH S 00-35-19 W 100 FT TH N 89-24-41 W 52 FT TO THE POB
Listing courtesy of RE/MAX ALLSTARS REALTY. 352-484-0155
Mortgage Calculator
StellarMLS is the source of this information via Internet Data Exchange Program. All listing information is deemed reliable but not guaranteed and should be independently verified through personal inspection by appropriate professionals. Listings displayed on this website may be subject to prior sale or removal from sale. Availability of any listing should always be independently verified. Listing information is provided for consumer personal, non-commercial use, solely to identify potential properties for potential purchase. All other use is strictly prohibited and may violate relevant federal and state law. Data last updated on