Share this with your friends


+1-615-428-7046
The Nest Group at Lokation Real Estate
461 Geranium Park Way, Winter Garden, FL 34787
- $838,000
- 3
- BD
- 4
- BA
- 2,432
- SqFt








- List Price
- $838,000
- Status
- Active
- Days on Market
- 162
- Price Change
- ▼ $12,000 1791666562
- MLS#
- O6403758
- Property Style
- Townhouse
- Year Built
- 2019
- Bedrooms
- 3
- Bathrooms
- 4
- Baths Half
- 1
- Living Area
- 2,432
- Lot Size
- 1,077
- Acres
- 0.02
- Total Acreage
- 0 to less than 1/4
- Building Name
- Na
- Legal Subdivision Name
- Park Place At Winter Garden
- MLS Area Major
- Winter Garden/Oakland
Property Description
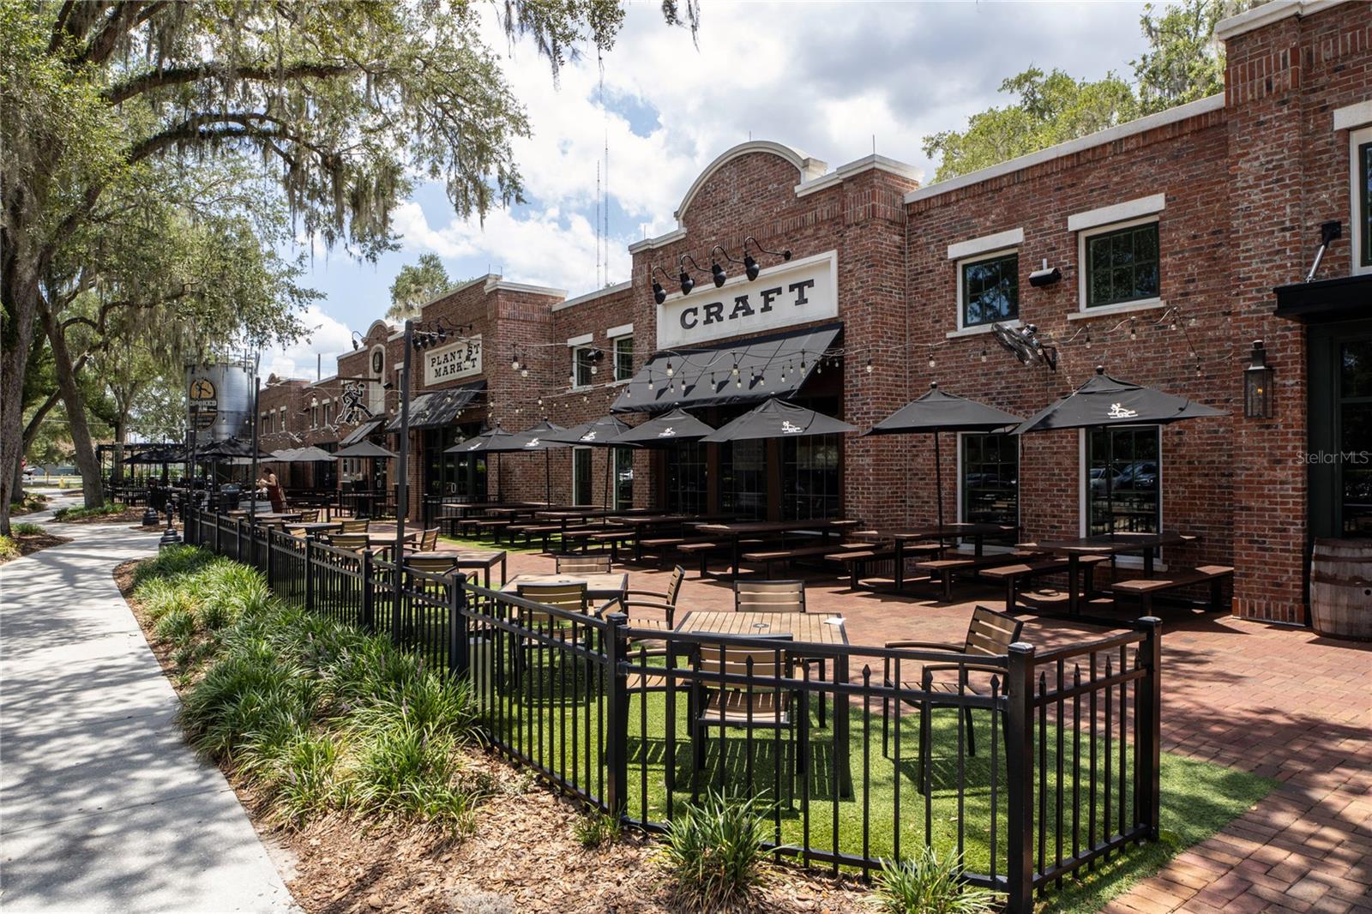
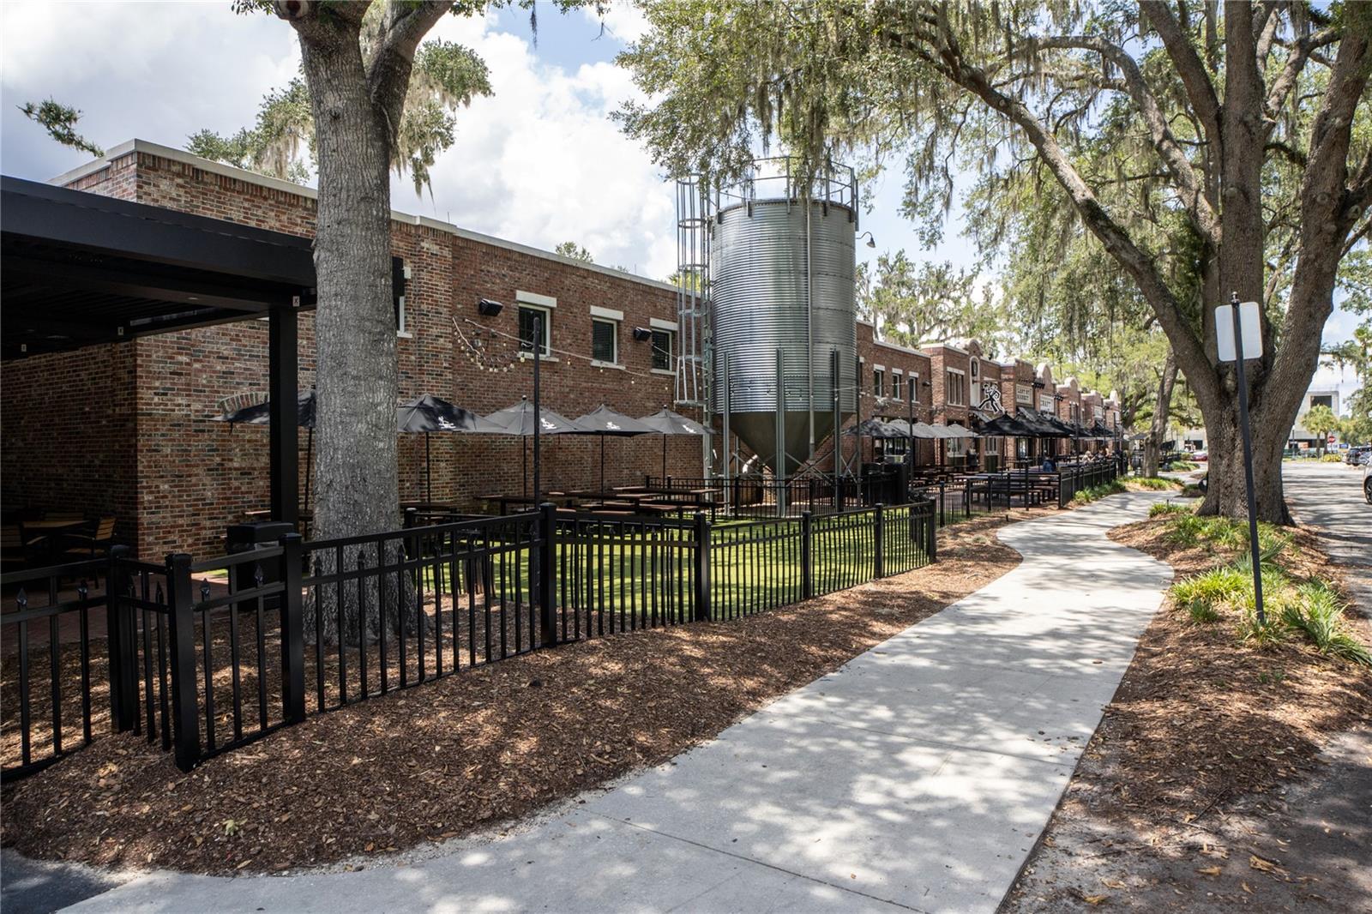
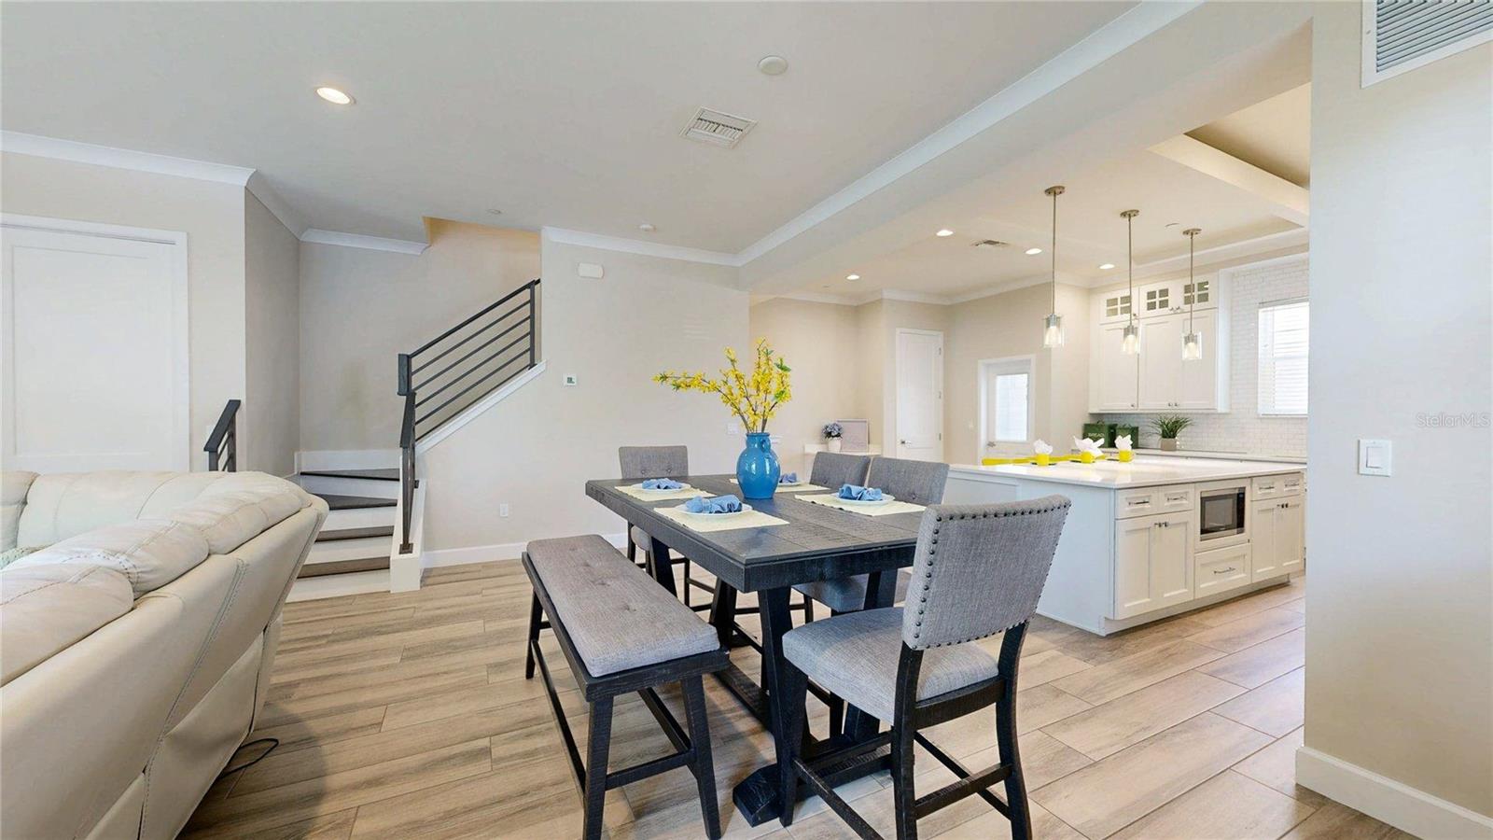
NEW PRICE! UPDATED END-UNIT TOWNHOME NEXT DOOR TO CROOKED CAN & PLANT STREET MARKET! Located in the heart of Downtown Winter Garden, 461 Geranium Park Way offers 2,432 square feet of beautifully updated living space and an exceptional walkable lifestyle. Coffee, dining, craft beer, the West Orange Trail, live music, festivals, community events, and the Saturday Farmers Market are all right outside your door. Leave the car in the garage, meet friends for dinner, enjoy a morning bike ride, or stroll downtown for an event—this is the kind of location that makes everyday life more convenient and enjoyable. The END-UNIT DESIGN brings in additional natural light and creates a more open, private feel than an interior townhome. Fresh paint throughout, wood-look tile flooring, crown molding, recessed lighting, updated fixtures, decorative wall trim, and a cohesive neutral palette give the home a bright, polished, move-in-ready feel. The main living level is spacious and connected, with the kitchen, dining, and living areas flowing together for both everyday comfort and entertaining. The kitchen features solid wood cabinetry, stone countertops, subway tile backsplash, stainless steel appliances, a NATURAL GAS RANGE, vent hood, pendant lighting, pantry storage, and an oversized island with seating. The adjoining dining and living areas offer generous room to gather, abundant natural light, and balcony access. The flexible three-level floor plan includes THREE ENSUITE BEDROOMS, giving every bedroom its own private bath. The first-floor ensuite bedroom is separated from the main living area, making it ideal for guests, extended family, a private office, hobbies, or multigenerational living. Upstairs, the spacious primary suite features a beautifully updated bath with dual vanities, new flooring, and a BRAND-NEW STEAM SHOWER with floor-to-ceiling tile, built-in bench, recessed niche, decorative tile accent, and a spa-inspired design. A third ensuite bedroom, upstairs laundry, generous closets, built-in shelving, and additional storage throughout provide exceptional everyday functionality. The ELEVATOR-READY DESIGN adds future flexibility, while NATURAL GAS SERVICE, a tankless water heater, central vacuum, balcony, landscaped courtyard setting, and a TWO-CAR GARAGE add comfort and convenience. With its END-UNIT POSITION, substantial living space, three private bedroom suites, updated condition, valuable storage, two-car garage, and location just steps from the best of Downtown Winter Garden, this home offers a rare combination of SPACE, PRIVACY, FLEXIBILITY, VALUE, AND WALKABILITY. Spend Saturday mornings at the Farmers Market, meet friends on Plant Street, hop on the West Orange Trail, enjoy festivals and live music, and come home without ever needing to move the car. Schedule your private showing today.
/u.realgeeks.media/thenestgrouprealty/3f95e6f8ff4f-TNG_Logo_MainBlack.jpg)
Additional Information
- Taxes
- $9812
- Minimum Lease
- 1-2 Years
- Hoa Fee
- $490
- HOA Payment Schedule
- Monthly
- Maintenance Includes
- Insurance, Maintenance Grounds, Trash
- Community Features
- Golf Carts OK, No Deed Restriction
- Property Description
- Three+ Story
- Zoning
- WG-PUD
- Interior Layout
- Ceiling Fans(s), Central Vaccum, High Ceilings, Kitchen/Family Room Combo, PrimaryBedroom Upstairs, Solid Wood Cabinets, Stone Counters, Vaulted Ceiling(s), Walk-In Closet(s), Window Treatments
- Interior Features
- Ceiling Fans(s), Central Vaccum, High Ceilings, Kitchen/Family Room Combo, PrimaryBedroom Upstairs, Solid Wood Cabinets, Stone Counters, Vaulted Ceiling(s), Walk-In Closet(s), Window Treatments
- Floor
- Tile, Wood
- Appliances
- Dishwasher, Dryer, Microwave, Refrigerator, Tankless Water Heater, Washer
- Utilities
- BB/HS Internet Available, Cable Connected, Electricity Connected, Natural Gas Connected, Sewer Connected
- Heating
- Central
- Air Conditioning
- Central Air
- Exterior Construction
- Brick
- Exterior Features
- Balcony
- Roof
- Shingle
- Foundation
- Slab
- Pool
- No Pool
- Garage Carport
- 2 Car Garage
- Garage Spaces
- 2
- Elementary School
- Dillard Street Elem
- Middle School
- Lakeview Middle
- High School
- West Orange High
- Pets
- Allowed
- Flood Zone Code
- X
- Parcel ID
- 23-22-27-6651-00-180
- Legal Description
- PARK PLACE AT WINTER GARDEN 94/40 LOT 18
Listing courtesy of THE ROSENBLOOM TEAM. 407-376-4454
Mortgage Calculator
StellarMLS is the source of this information via Internet Data Exchange Program. All listing information is deemed reliable but not guaranteed and should be independently verified through personal inspection by appropriate professionals. Listings displayed on this website may be subject to prior sale or removal from sale. Availability of any listing should always be independently verified. Listing information is provided for consumer personal, non-commercial use, solely to identify potential properties for potential purchase. All other use is strictly prohibited and may violate relevant federal and state law. Data last updated on