Orlando/College Park Homes with Outdoor Grill Exterior Features

Orlando/College Park Homes with Outdoor Grill Exterior Features

Welcome to the enchanting neighborhood of College Park in Orlando, Florida, where charm meets modernity in a vibrant community that’s perfect for families, young professionals, and retirees alike. Nestled just a stone's throw from downtown Orlando, College Park boasts tree-lined streets, historic homes, and a friendly atmosphere that makes it a desirable place to call home.

This captivating area is known for its beautiful lakes, lush parks, and a dynamic local scene filled with boutique shops and delightful eateries. Residents enjoy the best of both worlds: the tranquility of suburban living combined with the excitement of city life. With easy access to major highways, College Park is conveniently located near the attractions of Orlando, including world-renowned theme parks, shopping centers, and cultural venues.

One of the standout features of homes in College Park is the outdoor living space, particularly the presence of outdoor grills that enhance the Florida lifestyle. Imagine hosting weekend barbecues with friends and family, enjoying the warm sunshine and gentle breezes as you grill up delicious meals in your spacious backyard. These homes often come equipped with beautifully designed outdoor kitchens, perfect for entertaining or simply relaxing in your personal oasis.

Whether you’re looking for a charming bungalow or a modern family home, College Park offers a variety of real estate options that cater to diverse tastes and lifestyles. Embrace the vibrant community spirit, stunning surroundings, and the joy of outdoor living in College Park, Orlando—your dream home awaits!

Newest Orlando/College Park Homes with Outdoor Grill Exterior Features

$2,300,000
5 Beds 7 Baths College Park Third Add SubDv. 32804 Zip Code
Under Construction. Distinguished by its timeless neo-classical architecture and exceptional level of craftsmanship, this remarkable Lexeer residence sets a new benchmark for luxury living in the heart of College Park. Every detail has been thoughtfully curated to create a home that feels both architecturally significant and effortlessly livable, while its highly sought-after floor plan offers a level of functionality rarely found in today's market. Inside, a stunning formal dining room welcomes you with oversized windows that flood the space with natural light, creating an elegant first impression. Beyond, the expansive great room serves as the heart of the home, anchored by a custom-built entertainment wall with a sleek electric fireplace and an illuminated tray ceiling that adds warmth and architectural character. Designed with both everyday living and entertaining in mind, the open-concept layout creates a seamless connection between every gathering space.  The chef's kitchen is as beautiful as it is functional, showcasing Taj Mahal quartzite countertops and a full-height matching backsplash, a complete suite of Thermador appliances, including a built-in coffee maker, Signature Hardware fixtures, and abundant custom cabinetry. An oversized walk-in pantry provides exceptional prep space and storage, ensuring the kitchen is as practical as it is impressive. Tucked beneath the staircase, a beautifully integrated wine bar creates the perfect destination for entertaining. Privately situated on the main level, the primary suite offers a true retreat from the rest of the home. A custom arched feature wall with integrated LED lighting creates a dramatic focal point, while a dedicated makeup vanity and sliding glass doors opening directly to the outdoor living area elevate the everyday experience. The spa-inspired bath is finished with Taj Mahal quartzite flooring, dual vanities, LED backlit mirrors, a freestanding soaking tub, premium Signature Hardware fixtures, and a spacious walk-in shower designed to rival a luxury resort.  A dedicated first-floor office provides exceptional flexibility for working from home. Upstairs, a spacious loft creates the ideal secondary gathering space, complemented by four generously sized ensuite bedrooms, each complete with walk-in closets and beautifully appointed private baths. A second laundry room on the upper level, in addition to the primary laundry downstairs, adds an extra layer of convenience for everyday living. The backyard is a private retreat featuring a resort-style pool and spa, an expansive covered lanai, a dedicated pool bath, and a professionally upgraded landscaping package that provides both beauty and privacy.  Every finish, every material, and every design decision reflects an uncompromising commitment to quality rarely found in today's market. Perfectly positioned just minutes from Edgewater Drive's celebrated dining and shops, the Packing District, and Winter Park's iconic Park Avenue, this is a home that seamlessly blends refined design with an unbeatable lifestyle.

1442 W Yale Street, Orlando

$2,200,000
4 Beds 5 Baths Edgewater Heights SubDv. 32804 Zip Code
Timeless Mediterranean architecture meets modern luxury in this beautifully updated College Park residence, perfectly positioned just one block from picturesque Lake Adair on a rare double lot. Blending historic character with thoughtful renovations, this exceptional home offers elegant living spaces, designer finishes, and an outdoor entertaining experience unlike anything else on the market. A paver driveway and stately arched porte cochère create an unforgettable first impression, welcoming you into a home that perfectly balances classic architecture with modern updates. Rich wood flooring flows throughout the kitchen and main living areas, while the formal living and dining rooms have been completely refinished with Level 5 smooth plaster walls, creating a sophisticated backdrop that enhances the home's timeless charm. Just beyond, the light-filled family room opens seamlessly to the backyard, while a charming sunroom with French doors offers the perfect home office, reading room, or creative studio. The heart of the home is the beautifully redesigned chef's kitchen featuring white and gold quartz countertops, a stunning custom Italian marble backsplash, and an impressive suite of premium appliances including a Wolf gas cooktop and hood, Bosch and GE Profile appliances, a commercial-grade ice maker, under-counter refrigeration, and abundant prep and entertaining space. Designed with flexibility in mind, the first floor also features a private en-suite bedroom with its own exterior entrance and direct backyard access, making it an ideal space for guests, multigenerational living, or an in-law suite. Upstairs, the luxurious primary suite has been beautifully remodeled with a spa-inspired bathroom and custom walk-in closet. One of the secondary bedrooms has been transformed into an expansive designer dressing room but can easily be converted back into a fourth bedroom if desired. Step outside and you'll quickly understand what makes this property truly exceptional. The resort-style backyard was designed for entertaining and everyday enjoyment, featuring a sparkling pool, fully equipped summer kitchen with a built-in grill, side burner, sink, and beverage refrigerator, custom electronically controlled outdoor movie theater with premium speakers, putting green, built-in fire pit, and outdoor shower. Surrounded by lush landscaping and mature privacy hedges, this backyard feels like your own private resort—perfect for hosting gatherings, watching movies under the stars, or simply enjoying Florida living year-round. Recent improvements provide peace of mind and include a new 2025 A/C system, second A/C replaced in 2019, new thermostats, roofs replaced in 2019 and 2020, and a tankless water heater. Located just moments from Lake Adair, Edgewater Drive's popular restaurants and shops, Downtown Orlando, AdventHealth, and all that makes College Park one of Orlando's most beloved neighborhoods, this remarkable residence offers the perfect combination of timeless character, modern luxury, and an exceptional lifestyle.

906 Alhambra Court, Orlando

$675,000
4 Beds 2 Baths Radclyffe Terrace Sub SubDv. 32804 Zip Code
Welcome to 1348 Radclyffe Road, a tastefully designed home at the end of a cul-de-sac in the highly sought-after College Park area of Orlando. This move-in-ready residence features an open-concept layout filled with natural light, updated flooring, modern fixtures, and a stunning fireplace feature wall that creates a warm and inviting focal point within the main living space. The fully remodeled kitchen is designed for both style and functionality with quartz countertops, shaker-style cabinetry, stainless steel appliances, designer lighting, a herringbone backsplash, and a spacious peninsula with bar seating. A dedicated home office provides the flexibility for remote work, study, or additional living space. The primary suite offers a spa-inspired bathroom complete with dual vanities, a freestanding soaking tub, and an oversized walk-in shower, while two additional bedrooms and another beautifully renovated bathroom provide comfortable accommodations with modern finishes throughout. Roof, A/C & water heater all replaced in 2025! Step outside to enjoy a spacious screened-in lanai with exposed wood beam ceilings, brick flooring, and multiple ceiling fans creating the perfect setting for relaxing or entertaining year-round. The expansive backyard is surrounded by mature trees and lush landscaping, offering a private outdoor retreat with endless potential for gatherings, recreation, gardening, or future additions. Thoughtfully updated inside and out with versatile living spaces and exceptional indoor-outdoor flow, this College Park gem is ready to impress. Schedule your private showing today.

1348 Radclyffe Road, Orlando

$795,000
3 Beds 3 Baths Wellesley Condo SubDv. 32804 Zip Code
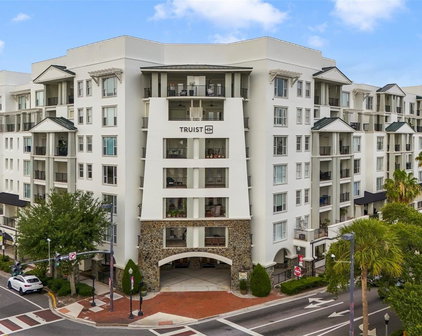
Experience elevated luxury living at The Wellesley, one of Orlando’s premier high-rise residences in the highly sought-after College Park neighborhood. Siting on the second floor, this exceptional corner unit offers nearly 1,800 square feet of living space, showcasing panoramic views through expansive floor-to-ceiling windows and a massive private balcony. This beautifully appointed residence features 3 bedrooms and 2 1/2 baths, with an open-concept floor plan designed for both everyday comfort and effortless entertaining. The gourmet kitchen is equipped with granite countertops, stainless steel appliances, abundant cabinetry, and a spacious breakfast bar that seamlessly connects to the main living and dining areas. The luxurious primary suite serves as a private retreat, complete with direct balcony access, a spa-inspired en-suite bath featuring dual vanities, a soaking tub, a walk-in shower, and an oversized walk-in closet. Residents of The Wellesley enjoy an unmatched lifestyle with resort-style amenities, including 24-hour concierge service, secure building access, a state-of-the-art fitness center, resort-style pool, clubhouse, and secured parking. Ideally located just minutes from Downtown Orlando, Winter Park, top-rated dining, shopping, hospitals, and entertainment, this residence offers the perfect combination of luxury, convenience, and low-maintenance living. Opportunities to own a spacious corner unit with this level of views, elegance, and amenities are rare.

2305 Edgewater Drive Unit 1210, Orlando

$1,650,000
5 Beds 5 Baths Bonita Park SubDv. 32804 Zip Code
Under Construction. This is where College Park living feels different—this newly constructed 5-bedroom, 4.5-bath residence offers 3,510 heated square feet, complete with a private pool, summer kitchen, and elevated modern finishes throughout. Set within one of Orlando’s most established neighborhoods, 18 E Steele Street delivers a lifestyle defined by proximity and ease—morning walks to Edgewater Drive, evenings split between local dining and private outdoor living, and a home environment that balances connection with retreat. The main level opens with 10-foot ceilings, level 5 smooth-finish walls, and wide-plank engineered hardwood flooring, creating a clean architectural foundation shaped by natural light. A first-floor guest suite provides flexibility, while the second level introduces a loft and a well-separated primary retreat. Construction quality is evident throughout, including concrete block construction on the first floor, spray foam insulation, and a cohesive, design-forward material palette. At the center of the home, the kitchen anchors the space with a full Thermador appliance suite, Calacatta Laza Oro countertops and backsplash, custom cabinetry, and a large island designed for both preparation and gathering. A dedicated wine bar with integrated cooler and illuminated shelving adds a level of functionality typically reserved for fully custom homes. The primary suite is intentionally composed, featuring refined wall detailing and a spa-inspired bath with a freestanding soaking tub, dual rain showers with handheld fixtures, backlit mirrors, and a custom walk-in closet designed with both scale and usability in mind. Expansive openings create a seamless transition to the outdoor living space, where a covered lanai, summer kitchen, marble flooring, and private pool are framed by curated landscaping and lighting—designed for year-round use and effortless entertaining. Located just moments from Edgewater Drive’s dining and retail corridor, with convenient access to Downtown Orlando, the home offers both neighborhood character and connectivity. Zoned for Princeton Elementary, College Park Middle, and Edgewater High School. 18 E Steele Street is a residence defined by execution—where design, construction, and livability are aligned with intention.

18 E Steele Street, Orlando

$1,384,900
4 Beds 4 Baths Rosemere Annex SubDv. 32804 Zip Code
Modern luxury meets timeless College Park living in this exceptional new construction pool home, ideally located just moments from Edgewater Drive and Dubsdread Golf Course. Enjoy walkable access to some of the area’s most beloved restaurants, cafés, and boutiques while experiencing the comfort of a thoughtfully designed, brand-new residence. Designed for both everyday living and effortless entertaining, this open-concept home features abundant natural light and refined contemporary finishes throughout. The chef’s kitchen serves as the centerpiece, complete with premium Bosch appliances, a 36-inch gas range, built-in coffee bar, wine cooler, an oversized island with additional storage, and a spacious walk-in pantry. The flexible floor plan includes a private ensuite bedroom on the main level—ideal for guests or multigenerational living. Upstairs, you’ll find additional sleeping quarters, including two guest bedrooms with a shared bath, along with a luxurious primary suite featuring a large walk-in closet and a spa-inspired bathroom designed for relaxation. A spacious media/bonus room anchors the upper level, offering the perfect setting for entertainment or casual living. Seamless indoor-outdoor living is achieved through expansive glass openings that lead to a covered lanai with a fully equipped summer kitchen, resort-style pool, and beautifully curated outdoor living space—perfect for enjoying Florida living year-round. A rare opportunity to own new construction in one of Orlando’s most sought-after neighborhoods, this home offers the perfect balance of modern design, functionality, and classic College Park charm. Schedule your private showing today.

2505 Amherst Avenue, Orlando

Start Your Search