Explore Ocala, FL Homes for Sale

Ocala, FL 5 Bedroom Homes for Sale Map Search

5 Bedroom Homes for Sale in Ocala, FL

Welcome to your dedicated resource for 5 bedroom homes for sale in Ocala, FL. This page is your live portal for listings that match the exact homes for sale you demand, filtering out irrelevant properties to save you time. As a local Ocala, FL agent, The Nest Group specializes in the unique market dynamics of this area, offering insights into amenities, home values, and investment potential. Start exploring the 5 bedroom properties currently available below, or contact a local agent to discuss the details that matters most to your search.

< Back to all Homes for Sale in Ocala, FL

All 5 Bedroom Homes for Sale in Ocala, FL

$989,000
5 Beds 4 Baths Turning Hawk Ranch Un 02 SubDv. 34480 Zip Code
2.3 acres in a gated community • 5 bedrooms + 2 offices • Saltwater pool • First-floor bedroom & full bath • Whole-house generator • Minutes to Santos Trailhead & Cross Florida Greenway Located in the gated community of Turning Hawk Ranch II, this two-story brick home offers 5 bedrooms, 4 bathrooms, 2 dedicated offices, and more than 3,400 square feet of living space on 2.3 beautifully landscaped acres. The flexible floor plan includes a first-floor bedroom and full bathroom, providing additional space for guests, extended family, or a private home office. Inside, you'll find soaring ceilings, hardwood flooring, a gas fireplace, and a spacious layout designed for both everyday living and entertaining. The kitchen features granite countertops, a large center island with sink, a built-in oven, induction cooktop, abundant cabinetry, and generous prep space. Upstairs, the primary suite includes an updated bathroom, while the additional bedrooms offer flexibility for a variety of living arrangements. Step outside to a screened, solar-heated saltwater pool surrounded by mature landscaping, creating a private outdoor living space for relaxing or entertaining year-round. Additional features include a whole-house generator, energy-efficient windows, solar features, a roof approximately eight years old, hardwood flooring, and quality finishes throughout. Turning Hawk Ranch II offers approximately 2.5-acre homesites with low HOA dues while remaining conveniently located just minutes from the Santos Trailhead and the Cross Florida Greenway, providing access to miles of hiking, mountain biking, horseback riding, and nature trails. The property is also within easy reach of the Florida Horse Park, shopping, dining, medical facilities, and Ocala's renowned equestrian venues, offering the privacy of acreage living with convenient access to everyday amenities. Professional photography, video tour, and floor plan are included.

9175 Se 7th Avenue Road, Ocala

$3,250,000
5 Beds 4 Baths N/A SubDv. 34471 Zip Code
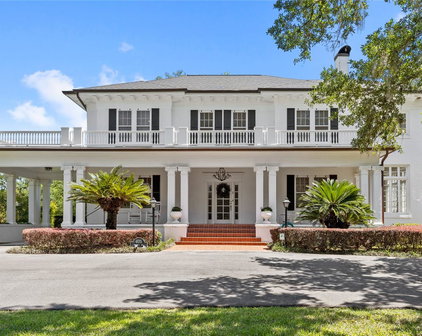
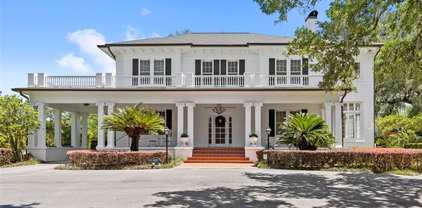
Welcome to this elegant, meticulously maintained historic estate in Ocala, where timeless character meets 2.46 acres of beautifully curated grounds, and is situated just blocks from the charm and energy of Historic Downtown Ocala. This location delivers a rare lifestyle balance: downtown’s restaurants, boutiques, and community events, then return home to your own private retreat framed by space and gardens. The property sits just outside the historic district, giving you the architectural charm buyers love, without the restrictions, so you have the freedom to enhance or expand the exterior over time. For equestrian enthusiasts or those drawn to Ocala’s global reputation, you’re only minutes from the World Equestrian Center. Inside, multiple living spaces are offered, including a formal dining room, a living room with fireplace, and an adjoining sunroom. A separate sitting room with its own fireplace opens to the outdoor patio and deck. Five sunrooms throughout the home flood the interiors with natural light. The custom kitchen offers solid wood cabinetry, granite countertops, a built-in refrigerator, gas range, two ovens, and microwave. A charming breakfast room, mudroom, and built-in office nook are situated off of the kitchen. The downstairs bedroom suite, complete with a private sunroom, features an updated bath with a walk-in shower and soaking tub. Upstairs, the primary suite offers built-in shelving, dual closets, a private sunroom, and a beautifully updated bath with wainscoting, double vanity, and a large walk-in shower. A fifth bedroom adjacent to the suite provides flexibility as a nursery, office, or sitting room, with its sunroom currently serving as an expansive closet. Two additional guest bedrooms share an updated Jack-and-Jill bath, wrapped in Italian marble. Original architectural elements remain intact, including 9–10 foot ceilings, terracotta tile, well-preserved plaster walls, and oak and heart-of-pine flooring. Storage is abundant, with multiple walk-in closets, a cedar closet, and a basement accessible from both inside and out. A true highlight is the cedar-lined, temperature-controlled 12x19 wine room, finished with travertine floors, a private patio entrance, and capacity for over 2,000 bottles. Outdoors, a newly resurfaced saltwater pool sits just off the terrace, with convenient access to a nearby half bath. Expansive covered porches and mature landscaping complete the setting, especially with the added benefit of no historic district limitations. Walkable to downtown, minutes to world-class equestrian amenities, and set on a rare oversized parcel. Call today to schedule a private tour.

405 Se 15th Avenue, Ocala

$1,300,000
5 Beds 4 Baths Bellechase SubDv. 34480 Zip Code
From the attractive, elevated curb appeal, through the grand entry, this voluminous house is sure to impress. 4-6 Bedrooms gives great variety for your needs. 4358 SF of living area. Adjacent next door lot included in price for another home, guest house, recreation or grand pool. Welcoming custom castle-like heavy double door with decorative crystal glass inserts and transom arch above lets the light shine in to feature glamourous spacious house. Ornate light fixtures with medallions compliment open spaces with gorgeous 24 x 24 porcelain tile floors. 12 foot ceilings and 8 foot doors. Custom chandeliers showcase entry and spacious dining room with chair rail and arched pass through to kitchen. Crown moulding throughout the home. Kitchen has so plenty of storage with cherry cabintry and large walk-in Pantry. Granite Counter tops with bar seating for 6-8. Stainless appliances with 5 burner gas range Extra large double sink, double waste receptical drawer. Up to 6 bedrooms and 4 baths. Three Bedrooms are Master Suites with their own baths. 2 of the rooms can be bedrooms or offices, recreation rooms, whatever you like. Four luxurious baths feature floor to ceiling tile. You will love the screened Lanai that is 26 feet x 28 feet and has it's own outdoor kitchen with 5 burner gas range and refrigerator. Open stackable double doors for entertaining combining large great room and lanai. Oversized garage is extra long and has a screen slider door over garage door opening when needed. Dual air conditioners, Solar panels keep the electric bills very reasonable. City water and sewer here in Bellechase and piped TECO gas. Property has it's own well for irrigation. The lot next door is included with the sale. The two lots combined are .77 acre. measuring 238 x 140 feet. Plenty of room to build a guest house or a swimming pool, or just more space for recreation. Popular Bellechase central to hospitals, shopping, entertainment, schools. Gated Community with beautiful nature and look out park and paved walking trails. I will be glad to show you this house with an appointment.

4222 Se 9th Avenue, Ocala

$489,900
5 Beds 4 Baths Calesa Township SubDv. 34474 Zip Code
Virtually Staged. Located on a desirable corner lot in the sought-after Sorrel Glen neighborhood of Calesa Township, this Marigold model offers space, style, and thoughtful upgrades throughout. GOLF CART INCLUDED with easy access to multiple parks, community pool, aquatic center, school, and soon to be more! Featuring 5 bedrooms, 3.5 baths, and a 3-car garage, this home is designed for both everyday living and entertaining. Step inside to an open-concept great room that seamlessly connects to the kitchen and dining areas, creating a bright and inviting central living space. A triple sliding glass door fills the home with natural light and opens to a covered patio and fully fenced backyard; perfect for outdoor gatherings. The kitchen is a standout, featuring a large quartz island, soft-close cabinetry and drawers, tile backsplash, stainless steel appliances including an upgraded refrigerator, and a generous pantry. At the front of the home, you'll find a spacious guest bedroom with tile flooring, along with a full bathroom featuring a quartz vanity and tub/shower combination. An additional bedroom on the main floor offers flexibility as a home office or playroom. Upstairs, a versatile loft provides extra living space, along with 2 additional bedrooms and a full bath with a quartz vanity. The expansive primary suite is a true retreat, complete with a walk-in closet and an ensuite bath featuring dual quartz vanities, a tiled walk-in shower with glass enclosure, and a linen closet. Additional highlights include a water softener, pre-plumbing for a laundry sink, and an all-in-one washer/dryer. Enjoy the convenience of being located directly across from a park and within the vibrant Calesa Township community, offering amenities such as walking trails, a resort-style pool, basketball courts, splash pad, and access to FAST.

7728 Sw 56th Place, Ocala

Start Your Search